This is a carousel with tiles that activate property listing cards. Use the previous and next buttons to navigate.
1/4
$8,200,000
This is a carousel with tiles that activate property listing cards. Use the previous and next buttons to navigate.
1/4
Property Description
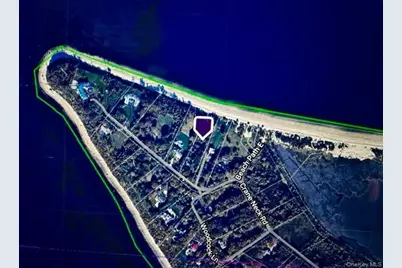
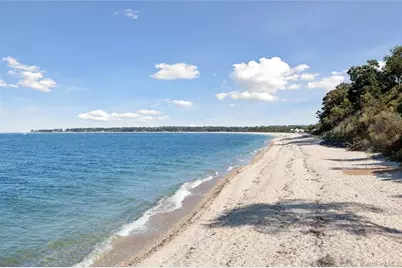
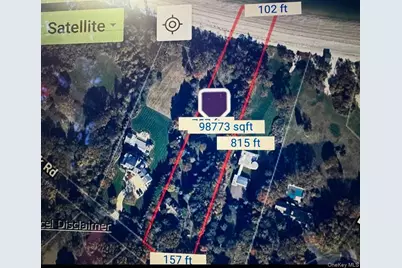
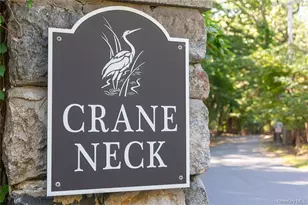
Custom home to be built on a stunning 2.73-acre waterfront property in the prestigious Crane's Neck area. This exceptionally rare offering features 102 feet of private beachfront and over 5,000 square feet of custom-designed living space, expertly crafted by a respected local builder. Buyers have the unique opportunity to choose or customize a floor plan to create their ideal luxury waterfront retreat..Customize your dream home by selecting either a sophisticated contemporary design or a timeless Hamptons-style layout. Features may include soaring cathedral ceilings, exquisite custom millwork and molding, oak floors, custom kitchen and appliances and dramatic walls of glass designed to maximize natural light and showcase breathtaking waterfront views.Do not miss this exceptional opportunity to build and own your luxury waterfront estate with a private beach in the prestigious Crane's Neck community** Schedule your private appointment with the Builder/Agent to review plans, layouts, and custom design options for this waterfront estate opportunity. Collaborate on every detail - from California contemporary or Hamptons-style architecture to designer baths, a custom chef's kitchen and dramatic walls of glass- and bring your home to life on 2.73 acres with 102 feet of private beachfront.
Full Property Details
Full Property Details for 47 Crane Neck Rd
General
- Price: $8,200,000
- HOA FEE: $42/month
- HOA FEE FREQ.: Annually
- Taxes: $23,925
- Status: Active
- Type: Single Family
- Source: Long_Island
- MLS ID: 1004788
- Updated: 5/28/2026
- Added to Site: 47 day(s) ago
Interior
- Number of Rooms: 15
- Interior Features: First Floor Bedroom, First Floor Full Bath, Built-in Features, Cathedral Ceiling(s), Chefs Kitchen, Crown Molding, Double Vanity, Eat-in Kitchen, Formal Dining, Granite Counters, High Ceilings, Kitchen Island, Open Floorplan, Walk-In Closet(s), Wet Bar
- Fireplace: Yes
- Appliances: Dishwasher, Dryer, Electric Oven, Refrigerator, Stainless Steel Appliance(s)
- Flooring: Ceramic Tile, Hardwood
Rooms
Bathrooms
- Total Bathrooms: 7
- Full Bathrooms: 5
- Half Bathrooms: 2
Bedrooms
- Total Bedrooms: 6
Additional Information
- Shared Amenities: Park, Trash
- Pool: Yes
- Private Pool: Yes
- Spa: Yes
Parking
- Garage: Yes
- Garage Spaces: 3
- Parking Features: Attached
Location
- County: Suffolk County
- Direction Faces: East
School Information
- High School District: Three Village
- Elementary School: Setauket Elementary School
- Middle School: Paul J Gelinas Junior High School
- High School: Ward Melville Senior High School
Community
- Association: Yes
- Assoc. Fees Include: Common Area Maintenance, Trash
Heating & Cooling
- Central air: Yes
- Cooling Type: Central Air
- Heating Type: ENERGY STAR Qualified Equipment
Utilities
- Sewer: Cesspool
- Water: Public
- Utility Description: See Remarks, Trash Collection Private
Structural Information
- Architectural Style: Contemporary, Post Modern
- Detached/Attached: Attached
- Construction: Advanced Framing Technique, Energy Star
- Basement: Yes
- Basement Desc.: Finished, Full Basement, Walk-Out Access
- Windows: Casement, ENERGY STAR Qualified Windows, Floor to Ceiling Windows, Oversized Windows
- Sq. Ft. Source: Plans
- Year Built: 2026
Lot Features
- Property View: Panoramic, Water
- Lot Size (Acres): 2.73
- Lot Size (Sq. Ft.): 118,919
- Frontage Feet: 102
Water Features
- Water Front: Yes
- Water View: Yes
- Water Front View: Beach Access, Beach Front, Sound, Waterfront
Financial Considerations
- Association Fee: Yes
- Association Fee: $500
- Assoc Fee Freq.: Annually
- Tax Amount: $23,925.18
Disclosures and Reports
- Special Conditions: None
- Property ID: 0203-006-00-01-00-005-000
Listed by Hickey & Smith REALTORS
Get Pre-Approved Today
Schools
Schools serving 47 Crane Neck Rd
School District:Three Village Central School District
| Name | Grades | Distance |
|---|---|---|
Setauket Elementary School 134 Main St, Setauket- East Setauket, NY 11733 | K-6 | 2.7 mi |
Paul J Gelinas Junior High School 25 Mud Rd, Setauket- East Setauket, NY 11733 | 7-9 | 2.4 mi |
Ward Melville Senior High School 380 Old Town Rd, Setauket- East Setauket, NY 11733 | 9-12 | 5.3 mi |
Disclaimer:
School attendance boundaries provided by ATTOM Data Solutions and are for reference only. Contact the school directly to verify enrollment eligibility.
Price & Sales History for 47 Crane Neck Rd
Date
Details
Price
Change
Source
5/27/2026
Listed
$8,200,000
—
MLS
Disclaimer: Historical sales information is derived from public records provided by the county offices. Information is not guaranteed and should be independently verified.

Tax History
Tax History for 47 Crane Neck Rd
Year
Property Taxes
Change
Tax Assessment
Change
2024
$22,317
100%
$5,700
—
2020
100%
$5,700
—
2022
-100%
$5,700
—
2016
$19,992
-5%
$5,700
—
2020
$21,001
3%
$5,700
—
2018
$20,383
2%
$5,700
—
2017
$19,961
7%
$5,700
—
2016
$18,609
3%
$5,700
—
2015
$18,137
3%
$5,700
—
2015
$17,614
2%
$5,700
—
2014
$17,306
3%
$5,700
—
2013
$16,730
—
$5,700
—
Disclaimer: Historical tax information is derived from public records provided by the county offices. Information is not guaranteed and should be independently verified.
Estimate the Cost
Estimate the Cost for 47 Crane Neck Rd
47 Crane Neck Road, Setauket, NY 11733 (MLS# 1004788) is a Single Family property with 6 bedrooms, 5 full bathrooms and 2 partial bathrooms. 47 Crane Neck Road is currently listed for $8,200,000 and was received on May 27, 2026. Want to learn more about 47 Crane Neck Road? Do you have questions about finding other Single Family real estate for sale in Setauket? You can browse all Setauket real estate or contact a Coldwell Banker agent to request more information.