This is a carousel with tiles that activate property listing cards. Use the previous and next buttons to navigate.
1/18
$86,000
This is a carousel with tiles that activate property listing cards. Use the previous and next buttons to navigate.
1/18
Property Description
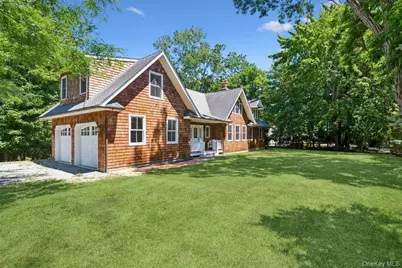
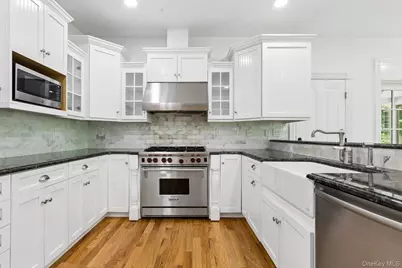
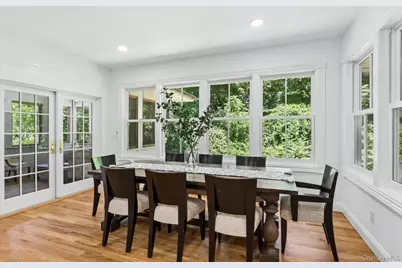
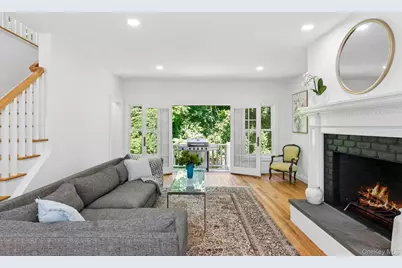
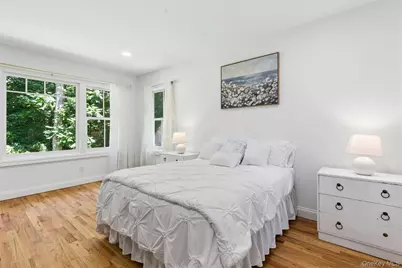
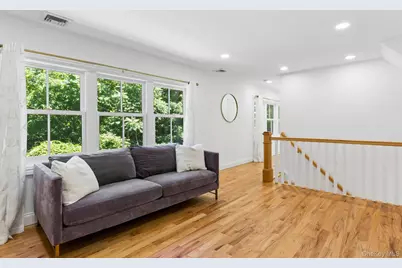
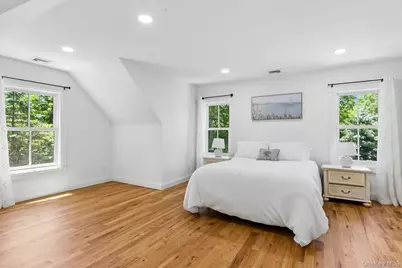
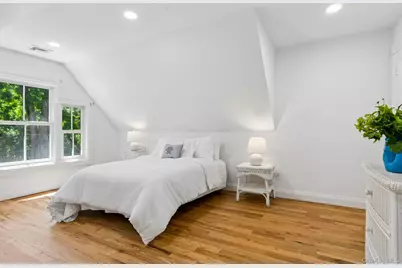
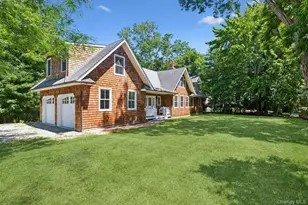
Welcome to 23 Osprey Road, Shelter Island-a beautifully renovated retreat offering privacy, tranquility, and the best of island living. Available for summer or year-round rental, this exceptional property sits on over an acre of landscaped grounds with peaceful pond views and direct adjacency to Dusty Boots Farm, where horses can often be seen grazing nearby. A charming front porch welcomes you into the foyer, complete with a convenient powder room. Beyond, you'll find a chef-inspired eat-in kitchen designed for both everyday living and entertaining. The spacious living room features a wood-burning fireplace and opens to the backyard, creating a seamless indoor-outdoor experience. The main level also includes a primary suite with its own en-suite bathroom, while a screened porch provides the perfect place to relax and enjoy the surrounding natural beauty throughout the seasons. An attached two-car garage adds convenience and ample storage. Upstairs, a versatile sitting area or salon is accompanied by a laundry closet with washer and dryer. Two additional bedrooms offer generous closet space, including a second en-suite bedroom ideal for guests or extended family. The unfinished basement provides abundant storage space for seasonal belongings, recreational equipment, and more. Residents enjoy access to a private beach and tennis court just down the block, while Wades Beach, the South Ferry, and many of Shelter Island's beloved destinations are less than five minutes away. Two Weeks: $20K; August: $20K, August-LD: $23K; September: $8K - [[Rental Registration # 2026-L-0067]]
Full Property Details
Full Property Details for 23 Osprey Rd
General
- Rent: $86,000
- Status: Active
- Type: Single Family
- Source: Long_Island
- MLS ID: 1010703
- Updated: 7/21/2026
- Added to Site: 81 day(s) ago
Interior
- Number of Rooms: 10
- Interior Features: First Floor Bedroom, First Floor Full Bath, Breakfast Bar, Chefs Kitchen, Crown Molding, Eat-in Kitchen, Entrance Foyer, Formal Dining, Granite Counters, High Ceilings, High Speed Internet, His and Hers Closets, In-Law Floorplan, Pantry, Primary Bathroom, Master Downstairs, Soaking Tub, Storage, Walk Through Kitchen, Walk-In Closet(s), Washer/Dryer Hookup
- Fireplace: Yes
- Number of Fireplaces: 1
- Fireplace(s): Living Room
- Appliances: Dishwasher, Dryer, Gas Oven, Microwave, Oven, Range, Refrigerator, Stainless Steel Appliance(s), Washer
- Laundry Facilities: Yes
- Furnished: Yes
- Furnishings: Furnished
- Flooring: Ceramic Tile, Wood
Rooms
Bathrooms
- Total Bathrooms: 4
- Full Bathrooms: 3
- Half Bathrooms: 1
Bedrooms
- Total Bedrooms: 4
Other Rooms
- Laundry: Common Area, In Hall, Inside
Parking
- Garage: Yes
- Garage Spaces: 2
- Parking Features: Driveway, Garage
Location
- County: Suffolk County
- Subdivision: Sherwood Farms
- Driving Directions: Use Google Maps
School Information
- High School District: Shelter Island
- Elementary School: Shelter Island School
- Middle School: Shelter Island School
- High School: Shelter Island School
Community
- Pets Allowed: Yes
- Pet Restrictions: Call
Heating & Cooling
- Central air: Yes
- Cooling Type: Central Air
- Heating Type: Oil
Utilities
- Sewer: Septic Tank
- Water: Well
- Utility Description: Cable Connected, Electricity Connected, Phone Connected, Propane, Water Connected
Structural Information
- Architectural Style: Ranch
- Detached/Attached: Detached
- Construction: Shake Siding
- Basement: Yes
- Basement Desc.: Full Basement, Unfinished
- Entry Floor Number: 1
- Building Size: 4009
- Square Feet: 4,009
- Sq. Ft. Source: Plans
- Year Built: 2005
Lot Features
- Lot Size (Acres): 1.07
- Lot Size (Sq. Ft.): 47,916
- Lot Features: Back Yard, Front Yard, Landscaped, Part Wooded, Sloped, Views, Waterfront, Wooded
Water Features
- Water Front View: Pond
Financial Considerations
- Security Deposit: $8,000
Disclosures and Reports
- Special Conditions: None
- Property ID: 0700-023-00-02-00-078-000
Listed by Douglas Elliman Real Estate
Schools
Schools serving 23 Osprey Rd
School District:Shelter Island Union Free School District
| Name | Grades | Distance |
|---|---|---|
Shelter Island School 33 North Ferry Road, Shelter Island, NY 11964 | PK-12 | 1.4 mi |
Disclaimer:
School attendance boundaries provided by ATTOM Data Solutions and are for reference only. Contact the school directly to verify enrollment eligibility.
Price History for 23 Osprey Rd
Date
Details
Price
Change
Source
6/08/2026
Listed
$86,000
—
MLS
Disclaimer: Historical sales information is derived from public records provided by the county offices. Information is not guaranteed and should be independently verified.

23 Osprey Road, Shelter Island, NY 11964 (MLS# 1010703) is a Single Family property with 4 bedrooms, 3 full bathrooms and 1 partial bathroom. 23 Osprey Road is currently listed for rent at $86,000 and was received on June 08, 2026. Want to learn more about 23 Osprey Road? Do you have questions about finding other real estate for sale or rent in Shelter Island? You can browse all Shelter Island rentals or contact a Coldwell Banker agent to request more information.