This is a carousel with tiles that activate property listing cards. Use the previous and next buttons to navigate.
1/1
$535,000
This is a carousel with tiles that activate property listing cards. Use the previous and next buttons to navigate.
1/1
Property Description
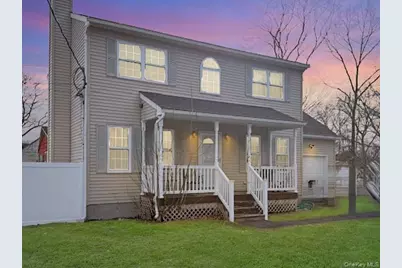
Lovely Renovated Colonial in Shirley !! Make this Home Your Own! Renovated Custom Eat In Kitchen, New Cabinetry, Quartz Countertops And Kitchen Island, Stainless Steel Appliances, Formal Dining Room, Formal Living Room, Renovated Half Bathroom And Laundry Room, Newer Laminate Flooring Throughout First And Second Levels, 3 Bedrooms And One Full Renovated Bathroom On Second Level, Primary Bedroom Has Large Walk In Closet, Covered Front Porch, Private Driveway, Updated, Roof, Windows, CAC, One Car Attached Garage, Fully Vinyl Fenced Corner Lot, Full Unfinished Basement, This Home Has It All WIth Nothing To Do!!
Full Property Details
Full Property Details for 116 Robinwood Dr
General
- Sold For: $535,000
- Taxes: $11,059
- Status: Closed
- Type: Single Family
- Source: Long_Island
- MLS ID: 954364
- Added to Site: 244 day(s) ago
Interior
- Number of Rooms: 6
- Interior Features: Eat-in Kitchen, Kitchen Island, Open Floorplan, Quartz/Quartzite Counters, Recessed Lighting, Walk-In Closet(s), Washer/Dryer Hookup
- Fireplace: Yes
- Number of Fireplaces: 1
- Appliances: Dishwasher, Electric Range, Microwave, Refrigerator, Stainless Steel Appliance(s)
- Flooring: Laminate
Rooms
Bathrooms
- Total Bathrooms: 2
- Full Bathrooms: 1
- Half Bathrooms: 1
Bedrooms
- Total Bedrooms: 3
Parking
- Garage: Yes
- Garage Spaces: 1
- Parking Features: Driveway, Garage, Private
Location
- County: Suffolk County
School Information
- High School District: William Floyd
- Elementary School: John S Hobart Elementary School
- Middle School: William Paca Middle School
- High School: William Floyd High School
Heating & Cooling
- Central air: Yes
- Cooling Type: Central Air
- Heating Type: Baseboard, Oil
- Heating Zones: 2
Utilities
- Sewer: Septic Tank
- Water: Public
- Utility Description: Electricity Connected, Trash Collection Public, Water Connected
Structural Information
- Architectural Style: Colonial
- Detached/Attached: Attached
- Construction: Frame, Vinyl Siding
- Basement: Yes
- Basement Desc.: Full Basement, Unfinished
- Building Size: 1440
- Square Feet: 1,440
- Sq. Ft. Source: Public Records
- Year Built: 2000
Lot Features
- Lot Size (Acres): 0.17
- Lot Size (Sq. Ft.): 7,405
- Fence: Yes
- Fencing (Description): Back Yard, Vinyl
Financial Considerations
- Tax Amount: $11,059.22
Disclosures and Reports
- Special Conditions: None
- Property ID: 0200-978-80-06-00-028-000
Listed by Century 21 Cor Ace Realty Inc
Sold by Coldwell Banker M&D Good Life

Get Pre-Approved Today
Schools
Schools serving 116 Robinwood Dr
School District:William Floyd Union Free School District
| Name | Grades | Distance |
|---|---|---|
John S Hobart Elementary School 230 Van Buren Street, Shirley, NY 11967 | K-5 | 1.5 mi |
William Paca Middle School 338 Blanco Drive, Mastic Beach, NY 11951 | 6-8 | 1.1 mi |
William Floyd High School 240 Mastic Beach Road, Mastic Beach, NY 11951 | 9-12 | 1.3 mi |
Disclaimer:
School attendance boundaries provided by ATTOM Data Solutions and are for reference only. Contact the school directly to verify enrollment eligibility.
Price & Sales History for 116 Robinwood Dr
Date
Details
Price
Change
Source
8/27/2026
Sold
$535,000
4.9%
MLS
4/15/2026
Price Reduced
$510,000
-7.1%
MLS
2/10/2026
Listed
$549,000
—
MLS
Disclaimer: Historical sales information is derived from public records provided by the county offices. Information is not guaranteed and should be independently verified.
116 Robinwood Drive, Shirley, NY 11967 (MLS# 954364) is a Single Family property that was sold at $535,000 on August 27, 2026. Want to learn more about 116 Robinwood Drive? Do you have questions about finding other Single Family real estate for sale in Shirley? You can browse all Shirley real estate or contact a Coldwell Banker agent to request more information.