This is a carousel with tiles that activate property listing cards. Use the previous and next buttons to navigate.
1/8
$389,990 Sale Pending
This is a carousel with tiles that activate property listing cards. Use the previous and next buttons to navigate.
1/8
Property Description
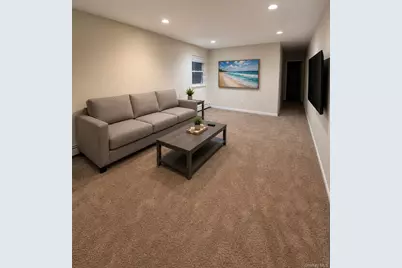
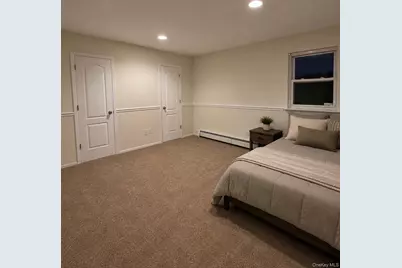
Welcome to the perfect place to call home! Situated on a beautiful oversized property that's outside the flood zone. This freshly painted home features a brand new roof and new carpeting throughout. Enjoy incredibly low taxes of 7040. per year. Conveniently located near gorgeous beaches, shopping & dining. This is a must-see opportunity you won't want to miss!
Full Property Details
Full Property Details for 143 E Parkview Dr
General
- Price: $389,990
- Taxes: $7,040
- Status: Pending
- Type: Single Family
- Source: Long_Island
- MLS ID: 1039208
- Updated: 9/12/2026
- Added to Site: 57 day(s) ago
Interior
- Number of Rooms: 6
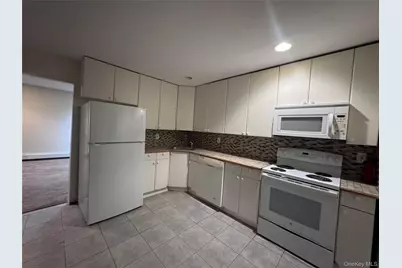
- Interior Features: First Floor Bedroom, Eat-in Kitchen, Washer/Dryer Hookup
- Appliances: Dishwasher, Oven, Refrigerator
- Flooring: Carpet, Tile
Rooms
Bathrooms
- Total Bathrooms: 1
- Full Bathrooms: 1
Bedrooms
- Total Bedrooms: 3
Parking
- Parking Features: Driveway
Location
- County: Suffolk County
- Cross Streets: William Flyod
- Driving Directions: William Flyod, Head East on E. Parkview.. house on left
- Direction Faces: South
School Information
- High School District: William Floyd
- Elementary School: William Floyd Elementary School
- Middle School: William Floyd Middle School
- High School: William Floyd High School
Heating & Cooling
- Cooling Type: None
- Heating Type: Oil
- Heating Zones: 1
Utilities
- Sewer: Cesspool
- Water: Public
- Utility Description: Cable Available, Electricity Connected, Water Connected
Structural Information
- Architectural Style: Ranch
- Detached/Attached: Detached
- Construction: Vinyl Siding
- Sq. Ft. Source: Public Records
- Year Built: 1976
Lot Features
- Lot Size (Acres): 8,712
- Lot Size (Sq. Ft.): 8,712
- Lot Features: Back Yard
Financial Considerations
- Tax Amount: $7,040
Disclosures and Reports
- Special Conditions: None
- Property ID: 4221210
- Block: 9004
- Lot Number: 46
Listed by Charles Rutenberg Realty Inc

Get Pre-Approved Today
Schools
Schools serving 143 E Parkview Dr
School District:William Floyd Union Free School District
| Name | Grades | Distance |
|---|---|---|
John S Hobart Elementary School 230 Van Buren Street, Shirley, NY 11967 | K-5 | 2.3 mi |
William Paca Middle School 338 Blanco Drive, Mastic Beach, NY 11951 | 6-8 | 1.9 mi |
William Floyd High School 240 Mastic Beach Road, Mastic Beach, NY 11951 | 9-12 | 2.1 mi |
Disclaimer:
School attendance boundaries provided by ATTOM Data Solutions and are for reference only. Contact the school directly to verify enrollment eligibility.
Price & Sales History for 143 E Parkview Dr
Date
Details
Price
Change
Source
8/16/2026
Listed
$389,990
129.27%
MLS
7/28/2017
Sold
$170,100
—
Public Record
Disclaimer: Historical sales information is derived from public records provided by the county offices. Information is not guaranteed and should be independently verified.
Tax History
Tax History for 143 E Parkview Dr
Year
Property Taxes
Change
Tax Assessment
Change
2024
$6,677
100%
$1,600
—
2020
100%
$1,600
—
2022
-100%
$1,600
—
2016
$7,047
-6%
$1,600
—
2020
$7,485
2%
$1,600
—
2018
$7,316
3%
$1,600
—
2017
$7,118
—
$1,600
—
2016
$7,083
2%
$1,600
—
2015
$6,937
2%
$1,600
—
2015
$6,784
2%
$1,600
—
2014
$6,635
3%
$1,600
—
2013
$6,467
—
$1,600
—
Disclaimer: Historical tax information is derived from public records provided by the county offices. Information is not guaranteed and should be independently verified.
Estimate the Cost
Estimate the Cost for 143 E Parkview Dr
143 E Parkview Drive, Shirley, NY 11967 (MLS# 1039208) is a Single Family property with 3 bedrooms and 1 full bathroom. 143 E Parkview Drive is currently listed for $389,990 and was received on August 16, 2026. Want to learn more about 143 E Parkview Drive? Do you have questions about finding other Single Family real estate for sale in Shirley? You can browse all Shirley real estate or contact a Coldwell Banker agent to request more information.