This is a carousel with tiles that activate property listing cards. Use the previous and next buttons to navigate.
1/42
$699,000
This is a carousel with tiles that activate property listing cards. Use the previous and next buttons to navigate.
1/42
Property Description
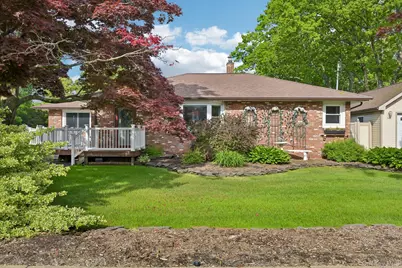
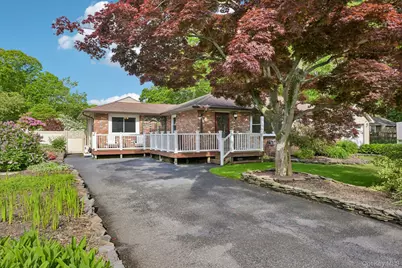
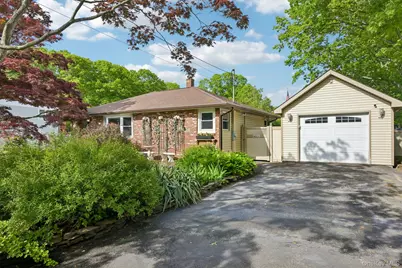
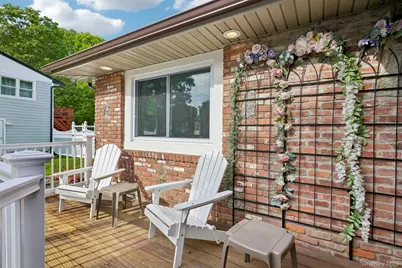
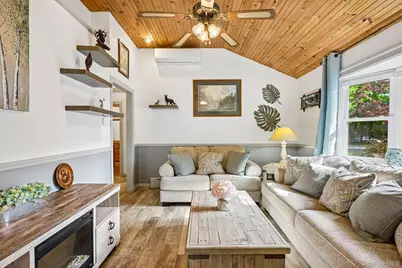
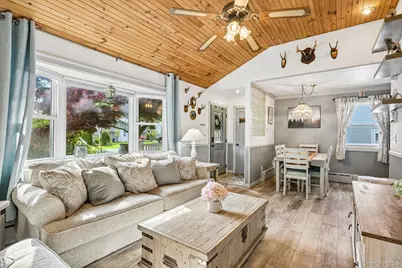
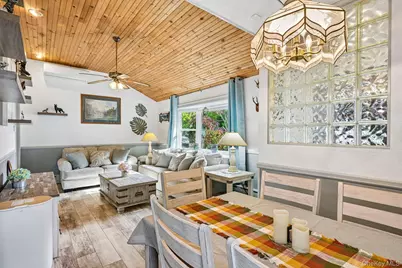
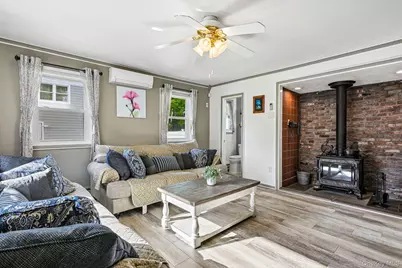
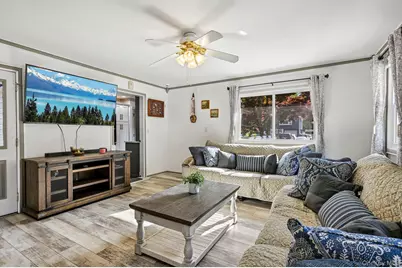
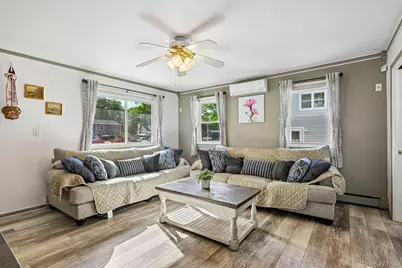
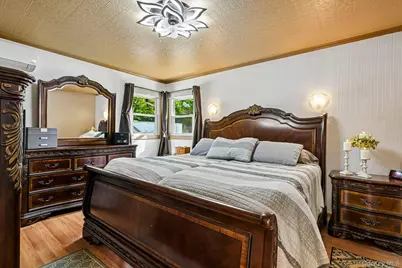
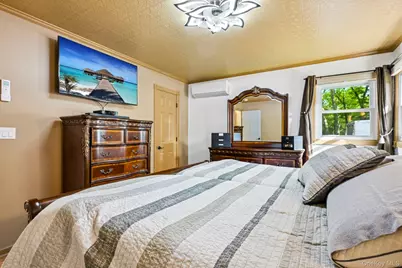
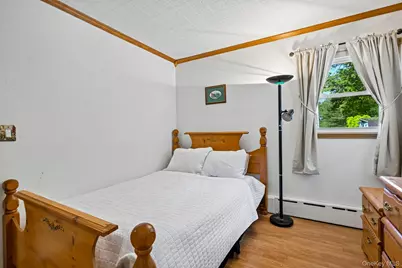
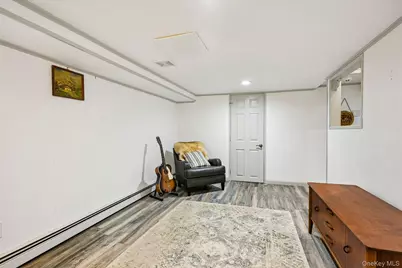
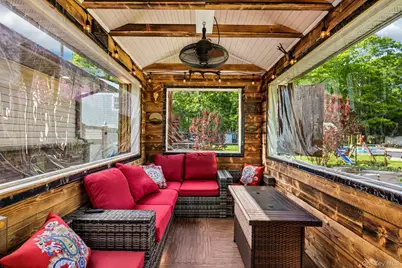
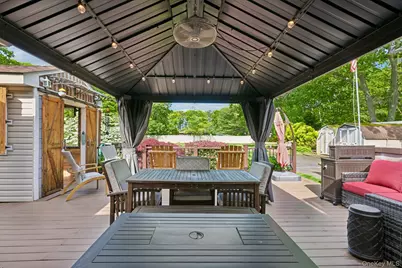
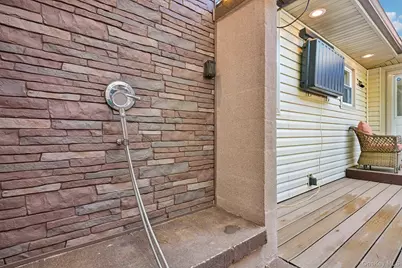
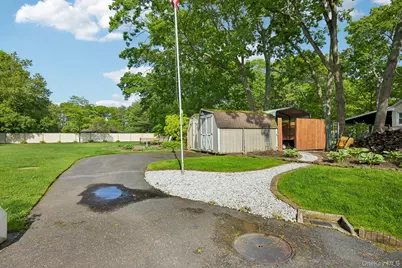
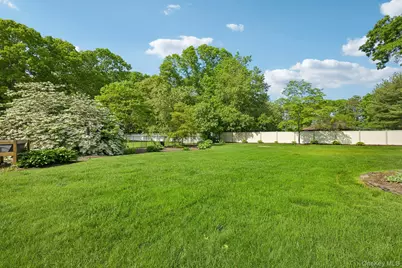
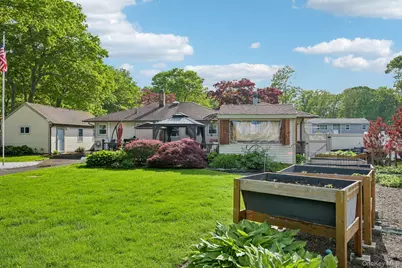
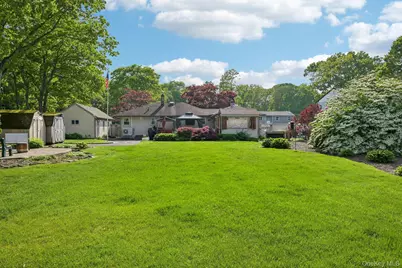
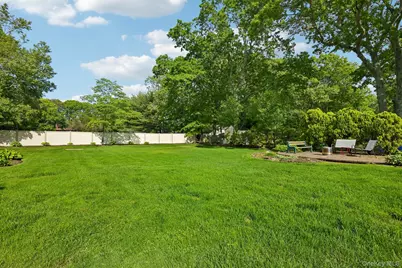
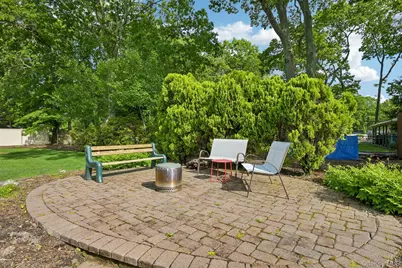
Welcome to this beautifully renovated and expanded 3-bedroom, 2 1/2 bath ranch, thoughtfully updated with exceptional features inside and out. The open-concept layout offers a spacious living room with soaring vaulted ceilings, a dining area, and a stunning updated kitchen, designed for both everyday living and entertaining. A family room was added featuring a cozy wood-burning stove, creating the perfect gathering space. The fully finished basement expands your living area with a custom wet bar and a wine and beer cellar, ideal for showcasing your collection. Throughout the home, you'll find cedar-lined closets, ductless air conditioning units for personalized comfort, an updated oil-fired heating system, and a new oil tank, providing peace of mind for years to come. Situated on a beautifully landscaped half-acre property, the outdoor amenities are equally impressive. Enjoy your morning coffee on the welcoming wood front porch with PVC railing or entertain on the expansive composite rear deck with a covered all-season sitting area, perfect for relaxing rain or shine. There's an outdoor shower which is a great place to bathe your pets, raised planting beds, and abundant gardening space create a private backyard retreat. The detached garage offers electric, heat, and a window air conditioning unit, making it an excellent workshop, hobby space, or additional storage. Additional improvements include two cesspools with a 3 ring overflow and two drywells with a pump. This exceptional move-in-ready home combines quality craftsmanship, thoughtful updates, and outstanding indoor and outdoor living spaces-all set on a generous half-acre property. A rare opportunity you won't want to miss!
Full Property Details
Full Property Details for 148 Oak Ave
General
- Price: $699,000
- Taxes: $7,908
- Status: Active
- Type: Single Family
- Source: Long_Island
- MLS ID: 1020783
- Updated: 8/17/2026
- Added to Site: 10 day(s) ago
Interior
- Number of Rooms: 9
- Interior Features: First Floor Bedroom, First Floor Full Bath, Cathedral Ceiling(s), Pantry, Quartz/Quartzite Counters, Recessed Lighting, Stone Counters, Wet Bar
- Fireplace: Yes
- Number of Fireplaces: 3
- Fireplace(s): Wood Burning Stove
- Appliances: Dishwasher, Dryer, Electric Range, Microwave, Refrigerator, Stainless Steel Appliance(s), Washer, Oil Water Heater
- Laundry Facilities: Yes
- Flooring: Laminate, Tile
Rooms
Bathrooms
- Total Bathrooms: 3
- Full Bathrooms: 2
- Half Bathrooms: 1
Bedrooms
- Total Bedrooms: 3
Other Rooms
- Laundry: In Basement
Additional Information
- Security/Safety: Security System
Exterior
- Porch/Patio/Deck: Deck, Porch
Parking
- Garage: Yes
- Garage Spaces: 1
- Total Spaces: 4
- Parking Features: Detached, Driveway, Garage, Heated Garage
Location
- County: Suffolk County
- Driving Directions: William Floyd Parkway to Dawn Dr to Oak Ave.
School Information
- High School District: William Floyd
- Elementary School: William Floyd Elementary School
- Middle School: William Floyd Middle School
- High School: William Floyd High School
Heating & Cooling
- Cooling Type: Ductless
- Heating Type: Baseboard
- Heating Zones: 3
Utilities
- Sewer: Cesspool
- Water: Public
- Utility Description: Trash Collection Public
Structural Information
- Architectural Style: Exp Ranch
- Detached/Attached: Detached
- Construction: Brick, Vinyl Siding
- Basement: Yes
- Basement Desc.: Full Basement, Partially Finished, Storage Space
- Building Size: 2204
- Square Feet: 2,204
- Sq. Ft. Source: Public Records
- Year Built: 1954
Lot Features
- Lot Size (Acres): 0.5
- Lot Size (Sq. Ft.): 21,780
- Fence: Yes
- Fencing (Description): Chain Link, Vinyl
Financial Considerations
- Taxes Include: Trash
- Tax Amount: $7,908
Disclosures and Reports
- Special Conditions: None
- Inclusions: Gazebo, most of the outdoor furniture, propane fire table, fire pit, raised planting tables, all window treatments, 2 electric fireplaces and 2 TVs.
- Property ID: 0200-783-00-03-00-023-000
- Block: 3
- Lot Number: 23
Listed by Howard Hanna Coach

Get Pre-Approved Today
Schools
Schools serving 148 Oak Ave
School District:William Floyd Union Free School District
| Name | Grades | Distance |
|---|---|---|
William Floyd Elementary School 111 Lexington Road, Shirley, NY 11967 | K-5 | 2 mi |
William Floyd Middle School 630 Moriches-Middle Island Road, Moriches, NY 11955 | 6-8 | 2.9 mi |
William Floyd High School 240 Mastic Beach Road, Mastic Beach, NY 11951 | 9-12 | 2.6 mi |
Disclaimer:
School attendance boundaries provided by ATTOM Data Solutions and are for reference only. Contact the school directly to verify enrollment eligibility.
Price & Sales History for 148 Oak Ave
Date
Details
Price
Change
Source
8/17/2026
Listed
$699,000
—
MLS
Disclaimer: Historical sales information is derived from public records provided by the county offices. Information is not guaranteed and should be independently verified.
Tax History
Tax History for 148 Oak Ave
Year
Property Taxes
Change
Tax Assessment
Change
2024
$6,616
100%
$1,850
—
2020
100%
$1,850
—
2022
-100%
$1,850
—
2016
$5,877
-18%
$1,850
—
2020
$7,180
20%
$1,850
14%
2018
$6,002
2%
$1,620
—
2017
$5,899
—
$1,620
—
2016
$5,925
2%
$1,620
—
2015
$5,791
3%
$1,620
—
2015
$5,630
3%
$1,620
—
2014
$5,482
-17%
$1,620
-17%
2013
$6,586
—
$1,950
—
Disclaimer: Historical tax information is derived from public records provided by the county offices. Information is not guaranteed and should be independently verified.
Estimate the Cost
Estimate the Cost for 148 Oak Ave
148 Oak Avenue, Shirley, NY 11967 (MLS# 1020783) is a Single Family property with 3 bedrooms, 2 full bathrooms and 1 partial bathroom. 148 Oak Avenue is currently listed for $699,000 and was received on August 17, 2026. Want to learn more about 148 Oak Avenue? Do you have questions about finding other Single Family real estate for sale in Shirley? You can browse all Shirley real estate or contact a Coldwell Banker agent to request more information.