This is a carousel with tiles that activate property listing cards. Use the previous and next buttons to navigate.
1/1
$565,000
This is a carousel with tiles that activate property listing cards. Use the previous and next buttons to navigate.
1/1
Property Description
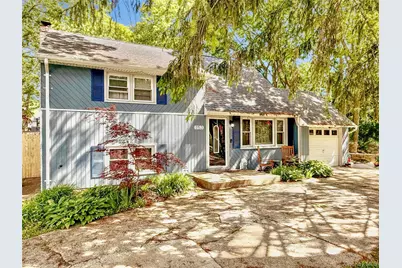
Lovely And Private 4 Level Split Style Home On Just Shy Of A Half Acre Of Parklike Property!! At Almost 2000 Square Feet, This Home Features a Spacious Natural Light Filled First Level Layout Including A Formal Dining Room, Large Eat In Kitchen With Island And Stone Countertops, Charming Living Room With Fireplace And Sliders Opening To The Oversized Private Backyard With Plenty Of Room For Entertaining Or Relaxing, Three Bedrooms And One And A Half Bathrooms, The Roof, Windows, Soffits And Gutters Under 10 Years Old, Fenced, Attractive Circular Driveway, Attached One Car Garage, Basement Partially Finished With Separate Entrance, Hardwood, Tile, Conveniently Located Near Ocean And Bay Beaches, Fishing, Boating, Marinas, Parks, Public Transportation, Restaurants, Shopping And Major Roadways, This Property Offers The Perfect Blend Of Privacy, Space And Everyday Convenience!! Above Ground Pool Is A Gift,
Full Property Details
Full Property Details for 153 Parkwood Dr
General
- Sold For: $565,000
- Taxes: $8,764
- Status: Closed
- Type: Single Family
- Source: Long_Island
- MLS ID: 1008322
- Added to Site: 131 day(s) ago
Interior
- Number of Rooms: 6
- Interior Features: Beamed Ceilings, Breakfast Bar, Ceiling Fan(s), Formal Dining, Washer/Dryer Hookup
- Fireplace: Yes
- Number of Fireplaces: 1
- Appliances: Dishwasher, Electric Oven, Microwave, Refrigerator
Rooms
Bathrooms
- Total Bathrooms: 2
- Full Bathrooms: 1
- Half Bathrooms: 1
Bedrooms
- Total Bedrooms: 3
Additional Information
- Pool: Yes
- Private Pool: Yes
Parking
- Garage: Yes
- Garage Spaces: 1
- Parking Features: Private
Location
- County: Suffolk County
School Information
- High School District: William Floyd
- Elementary School: John S Hobart Elementary School
- Middle School: William Paca Middle School
- High School: William Floyd High School
Heating & Cooling
- Cooling Type: None
- Heating Type: Oil
- Heating Zones: 1
Utilities
- Sewer: Cesspool
- Water: Public
- Utility Description: Electricity Connected, Water Connected
Structural Information
- Architectural Style: Split Level
- Detached/Attached: Attached
- Construction: Wood Siding
- Basement: Yes
- Basement Desc.: Partially Finished, Walk-Out Access
- Building Size: 1944
- Square Feet: 1,944
- Sq. Ft. Source: Public Records
- Year Built: 1959
Lot Features
- Lot Size (Acres): 0.48
- Lot Size (Sq. Ft.): 20,909
- Fence: Yes
- Fencing (Description): Chain Link
Financial Considerations
- Tax Amount: $8,764.02
Disclosures and Reports
- Special Conditions: None
- Property ID: 0200-980-40-01-00-021-000
Listed by Century 21 Cor Ace Realty Inc
Sold by Exit Realty Island Elite

Get Pre-Approved Today
Schools
Schools serving 153 Parkwood Dr
School District:William Floyd Union Free School District
| Name | Grades | Distance |
|---|---|---|
John S Hobart Elementary School 230 Van Buren Street, Shirley, NY 11967 | K-5 | 1.8 mi |
William Paca Middle School 338 Blanco Drive, Mastic Beach, NY 11951 | 6-8 | 1.4 mi |
William Floyd High School 240 Mastic Beach Road, Mastic Beach, NY 11951 | 9-12 | 1.6 mi |
Disclaimer:
School attendance boundaries provided by ATTOM Data Solutions and are for reference only. Contact the school directly to verify enrollment eligibility.
Price & Sales History for 153 Parkwood Dr
Date
Details
Price
Change
Source
8/31/2026
Sold
$565,000
—
MLS
6/03/2026
Listed
$565,000
—
MLS
Disclaimer: Historical sales information is derived from public records provided by the county offices. Information is not guaranteed and should be independently verified.
153 Parkwood Drive, Shirley, NY 11967 (MLS# 1008322) is a Single Family property that was sold at $565,000 on August 31, 2026. Want to learn more about 153 Parkwood Drive? Do you have questions about finding other Single Family real estate for sale in Shirley? You can browse all Shirley real estate or contact a Coldwell Banker agent to request more information.