This is a carousel with tiles that activate property listing cards. Use the previous and next buttons to navigate.
1/46
$550,000 Just Listed
This is a carousel with tiles that activate property listing cards. Use the previous and next buttons to navigate.
1/46
Property Description
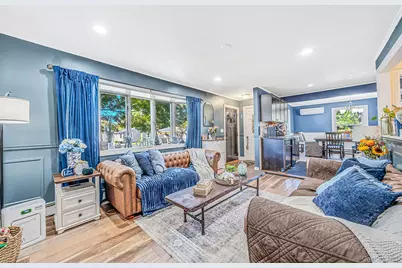
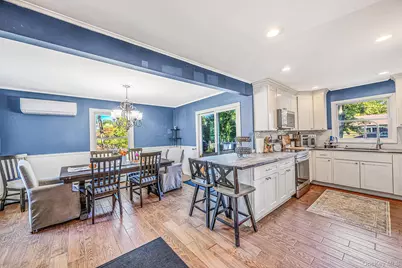
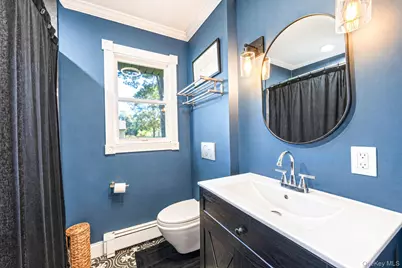
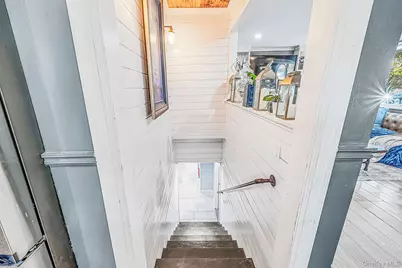
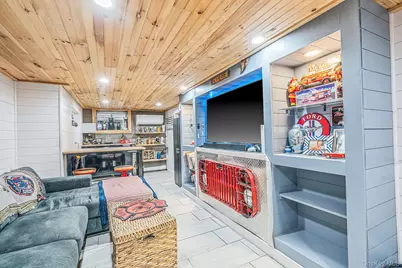
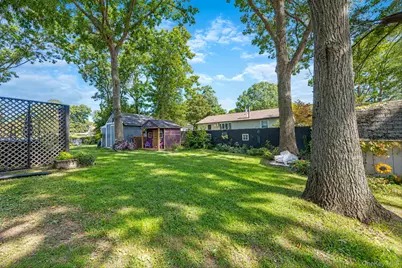
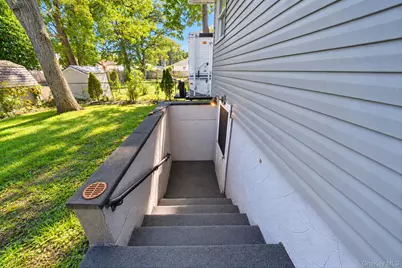
Beautifully maintained and freshly painted, this three-bedroom ranch offers an open layout connecting the living room, dining room and eat-in kitchen. White shaker cabinets, granite and butcher-block countertops, and Samsung smart appliances give the kitchen a fresh, stylish feel. An updated main bathroom, laminate flooring and decorative wainscoting add to the home's appeal, while five ductless units provide added comfort. The full basement features full-size windows and an outside entrance, offering additional space and flexibility, with mother-daughter potential with proper permits. Outside, enjoy a deck, outdoor kitchen, pergola with a fire pit, and a Catalina spa hot tub with an outdoor television, perfect for dining, gathering or relaxing. Two sheds provide extra storage, and a playhouse adds a charming backyard touch. A two year old roof, Roth oil tank and 200-amp electrical service round out this well-cared-for home.
Full Property Details
Full Property Details for 27 Ashwood Dr
General
- Price: $550,000
- Taxes: $7,455
- Status: Active
- Type: Single Family
- Source: Long_Island
- MLS ID: 1060514
- Updated: 10/12/2026
- Added to Site: 4 day(s) ago
Interior
- Number of Rooms: 6
- Interior Features: First Floor Bedroom, First Floor Full Bath, Eat-in Kitchen, Formal Dining
- Fireplace: Yes
- Number of Fireplaces: 2
- Fireplace(s): Electric
- Appliances: Dishwasher
- Laundry Facilities: Yes
- Flooring: Ceramic Tile, Hardwood, Laminate
Rooms
Bathrooms
- Total Bathrooms: 2
- Full Bathrooms: 2
Bedrooms
- Total Bedrooms: 3
Other Rooms
- Laundry: In Basement
Exterior
- Porch/Patio/Deck: Deck
Parking
- Parking Features: Driveway
Location
- County: Suffolk County
- Cross Streets: Robinwood Dr.
School Information
- High School District: William Floyd
- Elementary School: John S Hobart Elementary School
- Middle School: William Paca Middle School
- High School: William Floyd High School
Heating & Cooling
- Cooling Type: Ductless
- Heating Type: Baseboard, Oil
- Heating Zones: 2
Utilities
- Sewer: Cesspool
- Water: Public
- Utility Description: Electricity Connected, Trash Collection Public, Water Connected
Structural Information
- Architectural Style: Ranch
- Detached/Attached: Detached
- Construction: Frame
- Basement: Yes
- Basement Desc.: Finished, Full Basement
- Building Size: 1128
- Square Feet: 1,128
- Sq. Ft. Source: Measured
- Year Built: 1949
Lot Features
- Lot Size (Acres): 0.22
- Lot Size (Sq. Ft.): 9,583
- Frontage: Municipal
- Fence: Yes
- Lot Features: Back Yard
- Fencing (Description): Back Yard, Wood
Financial Considerations
- Tax Amount: $7,455
Disclosures and Reports
- Special Conditions: None
- Property ID: 0200-978-80-05-00-034-000
Listed by RE/MAX Integrity Leaders

Get Pre-Approved Today
Schools
Schools serving 27 Ashwood Dr
School District:William Floyd Union Free School District
| Name | Grades | Distance |
|---|---|---|
John S Hobart Elementary School 230 Van Buren Street, Shirley, NY 11967 | K-5 | 1.6 mi |
William Paca Middle School 338 Blanco Drive, Mastic Beach, NY 11951 | 6-8 | 1.2 mi |
William Floyd High School 240 Mastic Beach Road, Mastic Beach, NY 11951 | 9-12 | 1.4 mi |
Disclaimer:
School attendance boundaries provided by ATTOM Data Solutions and are for reference only. Contact the school directly to verify enrollment eligibility.
Price & Sales History for 27 Ashwood Dr
Date
Details
Price
Change
Source
10/08/2026
Listed
$550,000
217.85%
MLS
9/02/2016
Sold
$173,040
—
Public Record
Disclaimer: Historical sales information is derived from public records provided by the county offices. Information is not guaranteed and should be independently verified.
Tax History
Tax History for 27 Ashwood Dr
Year
Property Taxes
Change
Tax Assessment
Change
2024
$393
100%
$100
—
2020
100%
$100
—
2022
-100%
$100
—
2016
$419
-6%
$100
—
2020
$446
3%
$100
—
2018
$435
3%
$100
—
2017
$423
—
$100
—
2016
$421
2%
$100
—
2015
$412
2%
$100
—
2015
$402
3%
$100
—
2014
$392
3%
$100
—
2013
$381
—
$100
—
Disclaimer: Historical tax information is derived from public records provided by the county offices. Information is not guaranteed and should be independently verified.
Estimate the Cost
Estimate the Cost for 27 Ashwood Dr
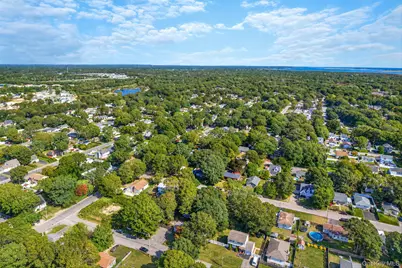
27 Ashwood Drive, Shirley, NY 11967 (MLS# 1060514) is a Single Family property with 3 bedrooms and 2 full bathrooms. 27 Ashwood Drive is currently listed for $550,000 and was received on October 08, 2026. Want to learn more about 27 Ashwood Drive? Do you have questions about finding other Single Family real estate for sale in Shirley? You can browse all Shirley real estate or contact a Coldwell Banker agent to request more information.