This is a carousel with tiles that activate property listing cards. Use the previous and next buttons to navigate.
1/23
$639,999 Sale Pending
This is a carousel with tiles that activate property listing cards. Use the previous and next buttons to navigate.
1/23
Property Description
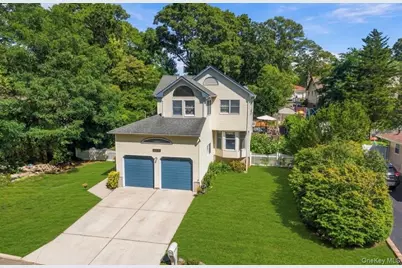
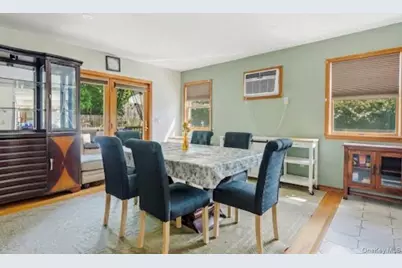
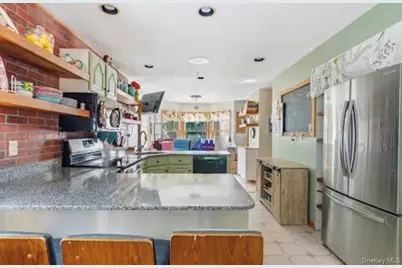
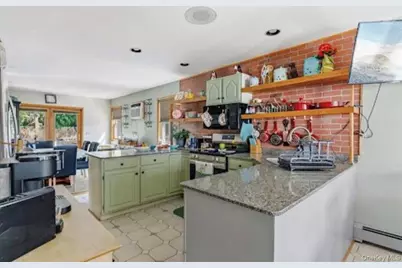
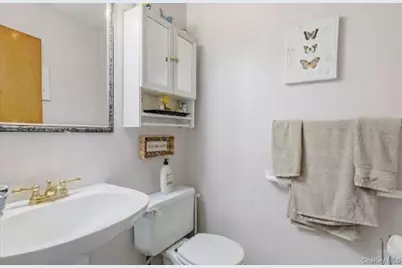
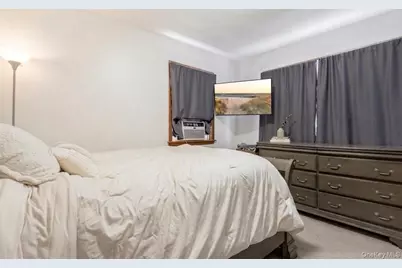
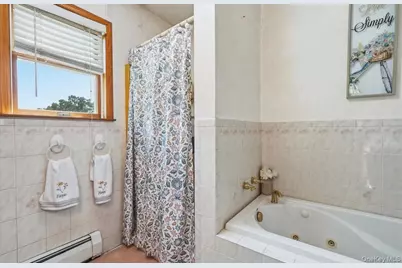
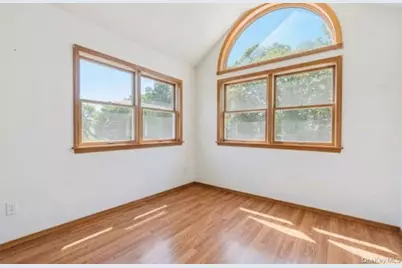
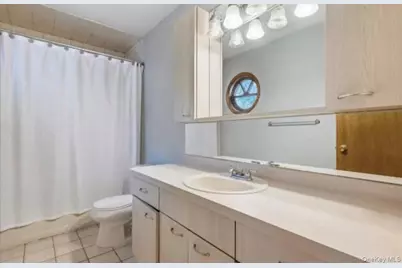
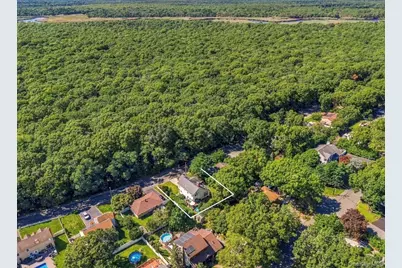
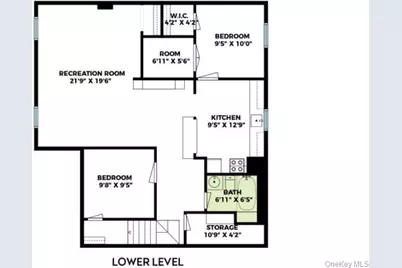
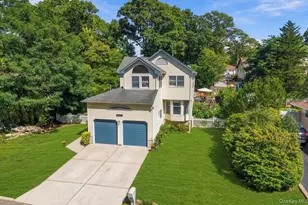
Welcome home to 277 Smith Road, a light-filled contemporary retreat offering exceptional living space South of the Highway in Shirley's desirable Tangiers section. Perfectly situated across from the vast natural beauty of the Wertheim National Wildlife Refuge, this location pairs scenic tranquility with complete coastal convenience-just minutes from Smith Point Beach, local bay waters, full-service marinas, and nearby shopping. Designed to maximize space at every turn, this 9-room residence boasts over 2,000 square feet of primary living area anchored by an open kitchen with granite counters and stainless steel appliances. The expansive floor plan flows seamlessly into a formal living room and a cozy den with a fireplace, complimented by an airy high vaulted ceiling, dedicated office space, 3 full bathrooms, and 1 half bath. Expanding the home's footprint even further, the fully finished 950-square-foot basement includes its own dedicated interior stairwell entrance inside the house, creating incredible flexibility for a sprawling recreation room, extended living quarters, or a private home gym. Outdoors, the living space continues with an expansive wrap-around deck that spans the side and rear of the home, offering an ideal setting for entertaining overlooking the fully fenced 0.25-acre yard. Complete with an attached 2-car garage and an irrigation system, this home brings together unmatched room to spread out with an unbeatable coastal setting.
Full Property Details
Full Property Details for 277 Smith Rd
General
- Price: $639,999
- Taxes: $8,774
- Status: Pending
- Type: Single Family
- Source: Long_Island
- MLS ID: 1050863
- Updated: 9/25/2026
- Added to Site: 27 day(s) ago
Interior
- Number of Rooms: 9
- Interior Features: Cathedral Ceiling(s), Ceiling Fan(s), Chandelier, Double Vanity, Formal Dining, Granite Counters, High Ceilings, In-Law Floorplan, Open Floorplan, Open Kitchen, Pantry, Primary Bathroom, Recessed Lighting, Storage, Washer/Dryer Hookup
- Fireplace: Yes
- Number of Fireplaces: 1
- Fireplace(s): Living Room, Wood Burning
- Appliances: Dishwasher, Dryer, Electric Oven, Microwave, Oven, Refrigerator, Stainless Steel Appliance(s), Washer, Oil Water Heater
- Laundry Facilities: Yes
- Flooring: Carpet, Ceramic Tile, Combination, Hardwood
Rooms
Bathrooms
- Total Bathrooms: 4
- Full Bathrooms: 3
- Half Bathrooms: 1
Bedrooms
- Total Bedrooms: 4
Other Rooms
- Laundry: Electric Dryer Hookup, Inside, Washer Hookup
Exterior
- Porch/Patio/Deck: Deck, Porch, Wrap Around
Parking
- Garage: Yes
- Garage Spaces: 2
- Total Spaces: 4
- Parking Features: Attached, Driveway, Garage, Private
Location
- County: Suffolk County
School Information
- High School District: William Floyd
- Elementary School: Nathaniel Woodhull Elementary School
- Middle School: William Floyd Middle School
- High School: William Floyd High School
Heating & Cooling
- Cooling Type: Wall/Window Unit(s)
- Heating Type: Baseboard, Oil
- Heating Zones: 2
Utilities
- Sewer: Cesspool
- Water: Public
- Utility Description: Cable Connected, Electricity Connected, Trash Collection Public, Water Connected
Structural Information
- Architectural Style: Contemporary
- Detached/Attached: Detached
- Construction: Frame, Vinyl Siding
- Basement: Yes
- Basement Desc.: Finished, Full Basement, See Remarks, Storage Space, Walk-Out Access
- Building Size: 2012
- Square Feet: 2,012
- Sq. Ft. Source: Public Records
- Year Built: 1991
Lot Features
- Lot Size (Acres): 0.25
- Lot Size (Sq. Ft.): 10,890
- Fence: Yes
- Lot Features: Back Yard, Front Yard, Private, Sprinklers In Front, Sprinklers In Rear
- Fencing (Description): Back Yard, Full
Financial Considerations
- Taxes Include: Trash
- Tax Amount: $8,774
Disclosures and Reports
- Special Conditions: None
- Property ID: 0200-966-00-01-00-024-000
Listed by Compass Greater NY LLC

Get Pre-Approved Today
Schools
Schools serving 277 Smith Rd
School District:William Floyd Union Free School District
| Name | Grades | Distance |
|---|---|---|
William Floyd Elementary School 111 Lexington Road, Shirley, NY 11967 | K-5 | 1 mi |
William Floyd Middle School 630 Moriches-Middle Island Road, Moriches, NY 11955 | 6-8 | 3.6 mi |
William Floyd High School 240 Mastic Beach Road, Mastic Beach, NY 11951 | 9-12 | 1.4 mi |
Disclaimer:
School attendance boundaries provided by ATTOM Data Solutions and are for reference only. Contact the school directly to verify enrollment eligibility.
Price & Sales History for 277 Smith Rd
Date
Details
Price
Change
Source
9/15/2026
Listed
$639,999
132.73%
MLS
8/30/2013
Sold
$275,000
—
Public Record
Disclaimer: Historical sales information is derived from public records provided by the county offices. Information is not guaranteed and should be independently verified.
Tax History
Tax History for 277 Smith Rd
Year
Property Taxes
Change
Tax Assessment
Change
2024
$5,759
100%
$2,000
—
2020
100%
$2,000
—
2022
-100%
$2,000
—
2016
$5,890
-5%
$2,000
—
2020
$6,207
3%
$2,000
—
2018
$6,025
2%
$2,000
—
2017
$5,920
—
$2,000
—
2016
$5,936
2%
$2,000
—
2015
$5,810
-33%
$2,000
—
2015
$8,692
2%
$2,000
—
2014
$8,489
20%
$2,000
—
2013
$7,083
—
$2,000
—
Disclaimer: Historical tax information is derived from public records provided by the county offices. Information is not guaranteed and should be independently verified.
Estimate the Cost
Estimate the Cost for 277 Smith Rd
277 Smith Road, Shirley, NY 11967 (MLS# 1050863) is a Single Family property with 4 bedrooms, 3 full bathrooms and 1 partial bathroom. 277 Smith Road is currently listed for $639,999 and was received on September 15, 2026. Want to learn more about 277 Smith Road? Do you have questions about finding other Single Family real estate for sale in Shirley? You can browse all Shirley real estate or contact a Coldwell Banker agent to request more information.