This is a carousel with tiles that activate property listing cards. Use the previous and next buttons to navigate.
1/38
$499,990 Sale Pending
This is a carousel with tiles that activate property listing cards. Use the previous and next buttons to navigate.
1/38
Property Description
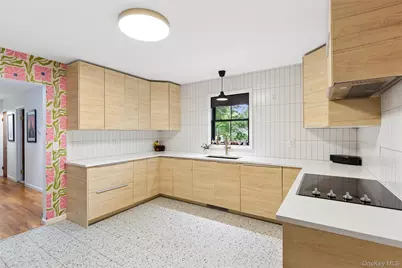
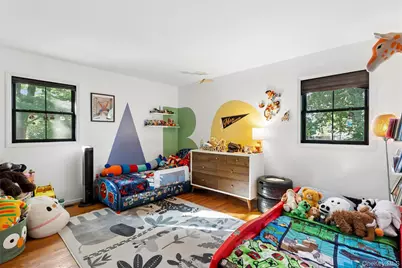
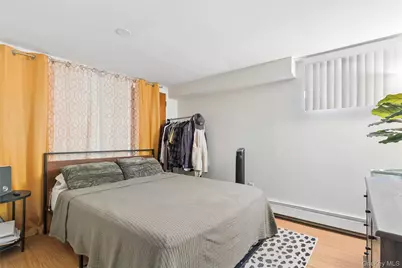
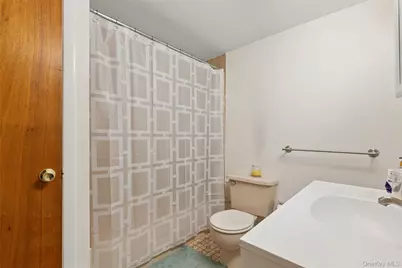
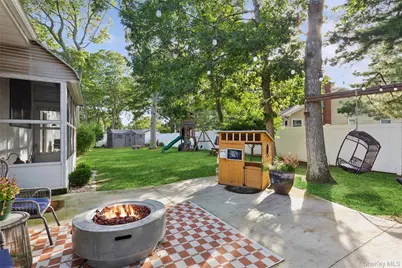
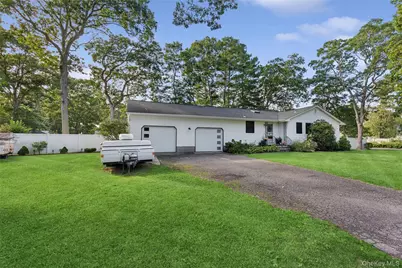
Welcome to 38 Heston Road, a beautifully reimagined contemporary Ranch where iconic Mid-Century Modern architectural soul seamlessly meets an Eclectic Retro and Modern Bohemian vibe. Set on a generous 0.36-acre property, this residence offers a warm, character-rich sanctuary designed for creative living, elevated comfort, and effortless entertaining. The main floor features an airy, light-flooded layout anchored by a formal dining room with a striking statement chandelier. The adjacent walk-through kitchen balances organic elegance and sleek functionality, complete with quartz countertops, an electric cooktop, a wall oven/microwave, and quality stainless steel appliances. The main level offers two spacious bedrooms-including a peaceful primary suite with its own full en-suite bath-plus a second full bathroom, providing comfortable single-level living options. The expansive lower level expands your options with a full, partially finished basement that includes a third full bathroom, dedicated laundry space, and private exterior access. Every major component of the home has been thoughtfully modernized between 2019 and 2021, combining retro aesthetics with true peace of mind. Key system upgrades include a new roof, Marvin fiberglass windows, blown-in attic insulation, a new water heater, upgraded 200-amp electrical service with a 100-amp subpanel in the garage, and a complete HVAC system with central air conditioning. Outdoor living is equally refined, featuring a fully vinyl-fenced yard, an 11-zone sprinkler system, a custom patio for alfresco gatherings, a new storage shed, and new garage doors complementing the attached two-car garage. This property offers a vibrant fusion of vintage architectural charm, artistic modern style, and everyday comfort.
Full Property Details
Full Property Details for 38 Heston Rd
General
- Price: $499,990
- Taxes: $8,753
- Status: Pending
- Type: Single Family
- Source: Long_Island
- MLS ID: 1053750
- Updated: 10/11/2026
- Added to Site: 20 day(s) ago
Interior
- Number of Rooms: 5
- Interior Features: First Floor Bedroom, First Floor Full Bath, Chandelier, Formal Dining, Quartz/Quartzite Counters, Walk Through Kitchen
- Appliances: Dryer, Electric Cooktop, Microwave, Oven, Refrigerator, Stainless Steel Appliance(s), Washer
- Laundry Facilities: Yes
Rooms
Bathrooms
- Total Bathrooms: 3
- Full Bathrooms: 3
Bedrooms
- Total Bedrooms: 2
Other Rooms
- Laundry: In Basement
Exterior
- Porch/Patio/Deck: Patio
Parking
- Garage: Yes
- Garage Spaces: 2
- Parking Features: Driveway, Garage, Private
Location
- County: Suffolk County
- Cross Streets: Pinetop Dr
School Information
- High School District: William Floyd
- Elementary School: William Floyd Elementary School
- Middle School: William Floyd Middle School
- High School: William Floyd High School
Heating & Cooling
- Central air: Yes
- Cooling Type: Central Air
- Heating Type: Forced Air
Utilities
- Sewer: Cesspool
- Water: Public
- Utility Description: Electricity Connected, Water Connected
Structural Information
- Architectural Style: Ranch
- Detached/Attached: Detached
- Construction: Frame
- Basement: Yes
- Basement Desc.: Full Basement, Partially Finished, Walk-Out Access
- Sq. Ft. Source: Other
- Year Built: 1970
Lot Features
- Lot Size (Acres): 0.36
- Lot Size (Sq. Ft.): 15,682
- Fence: Yes
- Fencing (Description): Vinyl
Financial Considerations
- Tax Amount: $8,753.32
Disclosures and Reports
- Special Conditions: None
- Property ID: 0200-937-00-02-00-019-000
Listed by Douglas Elliman Real Estate
Get Pre-Approved Today
Schools
Schools serving 38 Heston Rd
School District:William Floyd Union Free School District
| Name | Grades | Distance |
|---|---|---|
William Floyd Elementary School 111 Lexington Road, Shirley, NY 11967 | K-5 | 0.4 mi |
William Floyd Middle School 630 Moriches-Middle Island Road, Moriches, NY 11955 | 6-8 | 3 mi |
William Floyd High School 240 Mastic Beach Road, Mastic Beach, NY 11951 | 9-12 | 1 mi |
Disclaimer:
School attendance boundaries provided by ATTOM Data Solutions and are for reference only. Contact the school directly to verify enrollment eligibility.
Price & Sales History for 38 Heston Rd
Date
Details
Price
Change
Source
9/22/2026
Listed
$499,990
—
MLS
Disclaimer: Historical sales information is derived from public records provided by the county offices. Information is not guaranteed and should be independently verified.

Tax History
Tax History for 38 Heston Rd
Year
Property Taxes
Change
Tax Assessment
Change
2024
$8,361
100%
$1,995
—
2020
100%
$1,995
—
2022
-100%
$1,995
—
2016
$9,057
-4%
$1,995
—
2020
$9,414
2%
$1,995
—
2018
$9,233
2%
$1,995
—
2017
$9,067
-6%
$1,995
—
2016
$9,631
2%
$1,995
-12%
2015
$9,413
164%
$2,265
—
2015
$3,566
-3%
$2,265
—
2014
$3,686
3%
$2,265
—
2013
$3,563
—
$2,265
—
Disclaimer: Historical tax information is derived from public records provided by the county offices. Information is not guaranteed and should be independently verified.
Estimate the Cost
Estimate the Cost for 38 Heston Rd
38 Heston Road, Shirley, NY 11967 (MLS# 1053750) is a Single Family property with 2 bedrooms and 3 full bathrooms. 38 Heston Road is currently listed for $499,990 and was received on September 22, 2026. Want to learn more about 38 Heston Road? Do you have questions about finding other Single Family real estate for sale in Shirley? You can browse all Shirley real estate or contact a Coldwell Banker agent to request more information.
