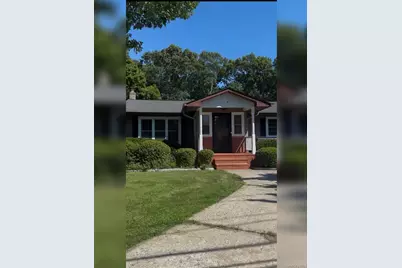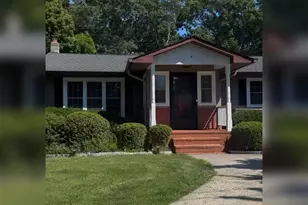
This is a carousel with tiles that activate property listing cards. Use the previous and next buttons to navigate.
1/2
$650,000 Sale Pending
This is a carousel with tiles that activate property listing cards. Use the previous and next buttons to navigate.
1/2
Property Description
Welcome to 41 Linden Lane! This 2,218 Sq Ft Home Has So Much to Offer, Definitely One to See in Person to Appreciate the Space and Possibilities the Layout Offers. Roof, Gutters, Windows, Both Bathrooms and Kitchen All Updated in 2018. The Bamboo Wood Flooring in the Living Room, Vaulted Ceilings and the Mid Century Style Wall with Electric Fireplace Elevate the Ambiance. Luxury Vinyl Plank Flooring in Dining Room and Kitchen. Granite Counters in the Kitchen. Propane Gas Cooking Available. Great Flow Between the Living Room, Dining Room and Kitchen. Bamboo Flooring Continues From Living Room Through Front Hallway. All Bedrooms Are King Sized and Carpeted. Ample Closet Space and Built Ins Throughout the Home. Wall of Closets in the Primary Bedroom. The Fourth Bedroom, Second Full Bath and a Media Room are Located on the Far End of the House as is the Second Dining Room with Counters and Cabinets, and Bamboo Floors. This Layout Offers Many Possibilities. Full Basement Is Accessible from the Interior and the Garage. Laundry Room Located in the Full, Unfinished Basement. 9 Zone In Ground Sprinklers Make Watering this .50 Acre Property a Breeze. Wood Board and Batten Siding Was Painted in 2018. Conveniently Located Close to Stores for all Shopping and Smith's Point Beach and Parks for Relaxing. Minutes from the LIRR and Close to Sunrise Highway. TRUE TAXES ONLY $8,502
Full Property Details
Full Property Details for 41 Linden Ln
General
- Price: $650,000
- Taxes: $8,501
- Status: Pending
- Type: Single Family
- Source: Long_Island
- MLS ID: 1045634
- Updated: 9/30/2026
- Added to Site: 34 day(s) ago
Interior
- Number of Rooms: 9
- Interior Features: First Floor Bedroom, First Floor Full Bath, Built-in Features, Eat-in Kitchen, Granite Counters, Master Downstairs, Washer/Dryer Hookup
- Fireplace: Yes
- Number of Fireplaces: 1
- Fireplace(s): Electric
- Appliances: Dishwasher, Dryer, Oven, Range, Refrigerator, Washer, Oil Water Heater
- Laundry Facilities: Yes
- Flooring: Carpet, Tile, Vinyl, Wood
Rooms
Bathrooms
- Total Bathrooms: 2
- Full Bathrooms: 2
Bedrooms
- Total Bedrooms: 4
Other Rooms
- Laundry: Electric Dryer Hookup, In Basement, Laundry Room, Washer Hookup
Exterior
- Porch/Patio/Deck: Patio
Parking
- Garage: Yes
- Garage Spaces: 1
- Parking Features: Driveway, Garage
Location
- County: Suffolk County
- Cross Streets: Merrick Road
- Driving Directions: LIE or Sunrise Highway to William Floyd South. Cross Montauk Highway and turn right on Essex Circle and Left on Merrick Road, left on Linden Lane.
- Direction Faces: West
School Information
- High School District: William Floyd
- Elementary School: William Floyd Elementary School
- Middle School: William Floyd Middle School
- High School: William Floyd High School
Heating & Cooling
- Cooling Type: Wall/Window Unit(s)
- Heating Type: Oil
Utilities
- Sewer: Cesspool
- Water: Public
- Utility Description: Electricity Connected, Trash Collection Public
Structural Information
- Architectural Style: Ranch
- Detached/Attached: Detached
- Construction: Frame
- Basement: Yes
- Basement Desc.: Full Basement, Unfinished, Walk-Out Access
- Unfinished Attic: Yes
- Building Size: 2218
- Square Feet: 2,218
- Year Built: 1975
Additional Structures
- Other Structures: Shed(s)
Lot Features
- Lot Size (Acres): 0.5
- Lot Size (Sq. Ft.): 21,780
- Fence: Yes
- Lot Features: Level, Near Public Transit, Near Shops, Sprinklers In Front, Sprinklers In Rear
- Fencing (Description): Back Yard
Financial Considerations
- Taxes Include: Trash
- Tax Amount: $8,501.76
Disclosures and Reports
- Special Conditions: None
- Property ID: 0200-907-00-01-00-009-000
- Block: 1
- Lot Number: 9
Listed by Keller Williams Realty Elite
Get Pre-Approved Today
Schools
Schools serving 41 Linden Ln
School District:William Floyd Union Free School District
| Name | Grades | Distance |
|---|---|---|
William Floyd Elementary School 111 Lexington Road, Shirley, NY 11967 | K-5 | 0.6 mi |
William Floyd Middle School 630 Moriches-Middle Island Road, Moriches, NY 11955 | 6-8 | 3 mi |
William Floyd High School 240 Mastic Beach Road, Mastic Beach, NY 11951 | 9-12 | 1.2 mi |
Disclaimer:
School attendance boundaries provided by ATTOM Data Solutions and are for reference only. Contact the school directly to verify enrollment eligibility.
Price & Sales History for 41 Linden Ln
Date
Details
Price
Change
Source
9/08/2026
Listed
$650,000
—
MLS
Disclaimer: Historical sales information is derived from public records provided by the county offices. Information is not guaranteed and should be independently verified.

Tax History
Tax History for 41 Linden Ln
Year
Property Taxes
Change
Tax Assessment
Change
2024
$8,121
100%
$1,935
—
2020
100%
$1,935
—
2022
-100%
$1,935
—
2016
$10,109
11%
$1,935
—
2020
$9,141
-12%
$1,935
-14%
2018
$10,368
2%
$2,250
—
2017
$10,181
—
$2,250
—
2016
$10,168
2%
$2,250
—
2015
$9,954
2%
$2,250
—
2015
$9,733
17%
$2,250
—
2014
$8,302
3%
$2,250
—
2013
$8,070
—
$2,250
—
Disclaimer: Historical tax information is derived from public records provided by the county offices. Information is not guaranteed and should be independently verified.
Estimate the Cost
Estimate the Cost for 41 Linden Ln
41 Linden Lane, Shirley, NY 11967 (MLS# 1045634) is a Single Family property with 4 bedrooms and 2 full bathrooms. 41 Linden Lane is currently listed for $650,000 and was received on September 08, 2026. Want to learn more about 41 Linden Lane? Do you have questions about finding other Single Family real estate for sale in Shirley? You can browse all Shirley real estate or contact a Coldwell Banker agent to request more information.