This is a carousel with tiles that activate property listing cards. Use the previous and next buttons to navigate.
1/36
$725,000
This is a carousel with tiles that activate property listing cards. Use the previous and next buttons to navigate.
1/36
Property Description
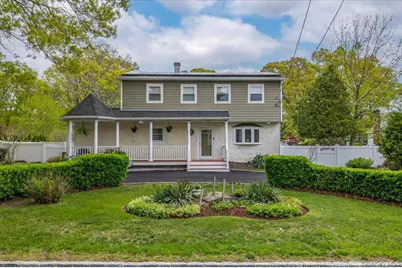
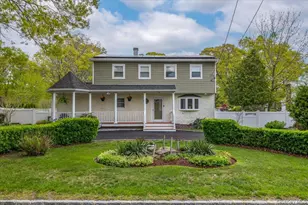
Welcome to this spacious expanded Colonial set on a beautifully maintained half-acre in the East Yaphank/Shirley area. With 4 bedrooms and 4 full baths, this home offers the space, comfort, and flexibility today's buyers are looking for. A welcoming front porch offers the perfect place to relax and enjoy the peaceful surroundings. Inside, the eat-in kitchen features tile flooring, stainless steel appliances, and plenty of room for everyday meals or gatherings. The formal dining room offers hardwood floors and a wood-burning fireplace, creating a warm and inviting setting for holidays or special occasions. The oversized living room is designed for comfort with hardwood flooring, a gas fireplace, and a projection screen home theater system. Built for entertaining, this home also features a dedicated bar and billiards area with its own full bath, making it an ideal space for hosting friends. The oversized primary suite offers vaulted ceilings, generous closet space, and a private ensuite bath with jacuzzi tub and walk-in shower. Three additional bedrooms provide plenty of room for guests, or home office needs. Outside, the large driveway extends all the way into the backyard, offering ample parking and convenience. The park-like grounds create a private outdoor retreat with plenty of space to entertain, relax, or enjoy nature. Two additional sheds provide excellent storage for outdoor equipment, hobbies, or workspace needs. A detached garage and partially finished full basement add even more versatility to this already impressive property. With its combination of indoor space, outdoor beauty, and convenient location near shopping, dining, and major roadways, this home offers endless potential for comfortable living and entertaining. This home is a must see and will not last long!
Full Property Details
Full Property Details for 432 Puritan Dr
General
- Price: $725,000
- Taxes: $12,593
- Status: Active
- Type: Single Family
- Source: Long_Island
- MLS ID: 996781
- Updated: 5/12/2026
- Added to Site: 14 day(s) ago
Interior
- Number of Rooms: 10
- Interior Features: Cathedral Ceiling(s), Ceiling Fan(s), Crown Molding, Eat-in Kitchen, Formal Dining, Granite Counters, High Ceilings, Pantry, Primary Bathroom, Walk-In Closet(s)
- Fireplace: Yes
- Number of Fireplaces: 2
- Fireplace(s): Family Room, Gas, Living Room, Wood Burning Stove
- Appliances: Dishwasher, Dryer, Freezer, Gas Cooktop, Gas Oven, Microwave, Refrigerator, Stainless Steel Appliance(s), Washer, Gas Water Heater, Water Purifier Owned
- Flooring: Carpet, Ceramic Tile, Hardwood
Rooms
Bathrooms
- Total Bathrooms: 4
- Full Bathrooms: 4
Bedrooms
- Total Bedrooms: 4
Parking
- Garage: Yes
- Garage Spaces: 1
- Parking Features: Detached, Driveway
Location
- County: Suffolk County
School Information
- High School District: Longwood
- Elementary School: C E Walters School
- Middle School: Longwood Junior High School
- High School: Longwood High School
Heating & Cooling
- Central air: Yes
- Cooling Type: Central Air
- Heating Type: Baseboard, Hot Air, Natural Gas, Radiant Floor
Utilities
- Sewer: Cesspool
- Water: Public
- Utility Description: Electricity Connected
Structural Information
- Architectural Style: Colonial
- Detached/Attached: Detached
- Construction: Frame
- Basement: Yes
- Basement Desc.: Full Basement, Partially Finished
- Sq. Ft. Source: Other
- Year Built: 1976
Lot Features
- Lot Size (Acres): 0.5
- Lot Size (Sq. Ft.): 21,780
Green Features
- Energy Generation: Solar
Financial Considerations
- Tax Amount: $12,593
Disclosures and Reports
- Special Conditions: None
- Property ID: 0200-643-00-05-00-006-000
Listed by Signature Premier Properties
Get Pre-Approved Today
Schools
Schools serving 432 Puritan Dr
School District:Longwood Central School District
Disclaimer:
School attendance boundaries provided by ATTOM Data Solutions and are for reference only. Contact the school directly to verify enrollment eligibility.
Price & Sales History for 432 Puritan Dr
Date
Details
Price
Change
Source
5/12/2026
Listed
$725,000
—
MLS
Disclaimer: Historical sales information is derived from public records provided by the county offices. Information is not guaranteed and should be independently verified.
Tax History
Tax History for 432 Puritan Dr
Year
Property Taxes
Change
Tax Assessment
Change
2024
$10,617
100%
$2,695
—
2020
100%
$2,695
—
2022
-100%
$2,695
-7%
2016
$9,987
-7%
$2,900
—
2020
$10,697
3%
$2,900
—
2018
$10,416
3%
$2,900
—
2017
$10,130
1%
$2,900
-6%
2016
$10,073
2%
$3,100
—
2015
$9,919
5%
$3,100
7%
2015
$9,473
22%
$2,900
16%
2014
$7,796
3%
$2,500
—
2013
$7,555
—
$2,500
—
Disclaimer: Historical tax information is derived from public records provided by the county offices. Information is not guaranteed and should be independently verified.
Estimate the Cost
Estimate the Cost for 432 Puritan Dr
432 Puritan Drive, Shirley, NY 11967 (MLS# 996781) is a Single Family property with 4 bedrooms and 4 full bathrooms. 432 Puritan Drive is currently listed for $725,000 and was received on May 12, 2026. Want to learn more about 432 Puritan Drive? Do you have questions about finding other Single Family real estate for sale in Shirley? You can browse all Shirley real estate or contact a Coldwell Banker agent to request more information.