This is a carousel with tiles that activate property listing cards. Use the previous and next buttons to navigate.
1/47
$649,000
This is a carousel with tiles that activate property listing cards. Use the previous and next buttons to navigate.
1/47
Property Description
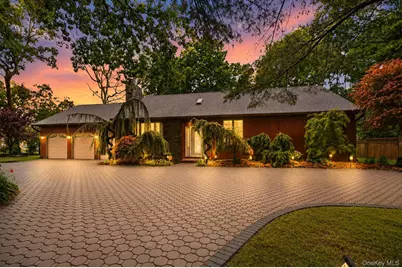
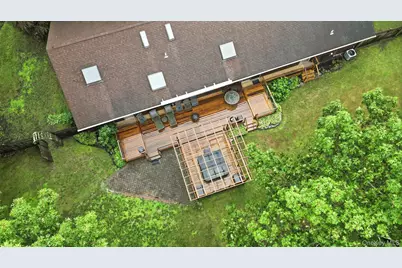
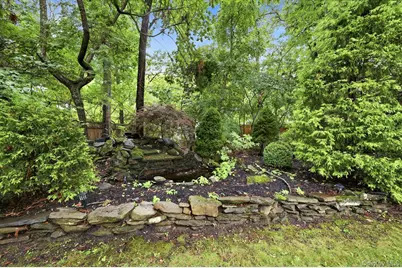
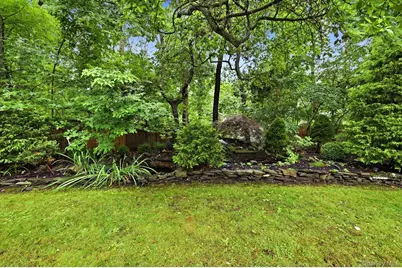
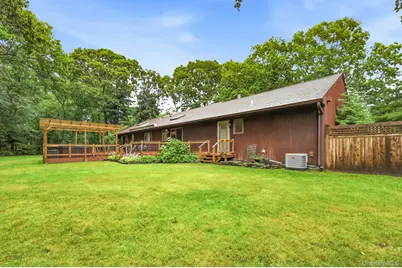
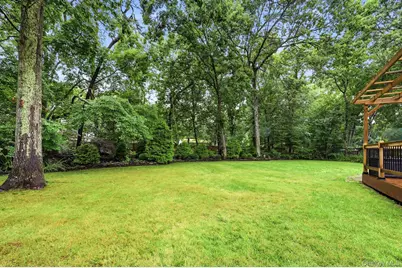
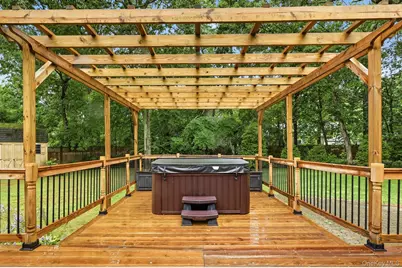
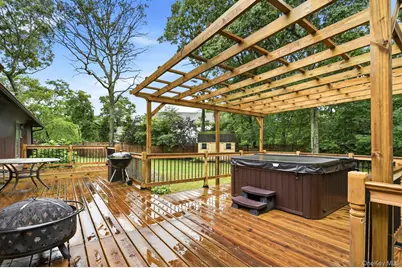
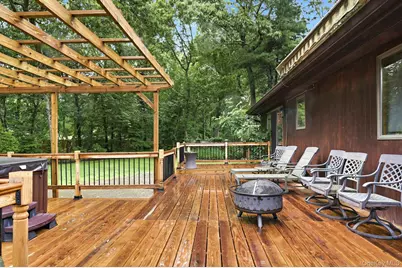
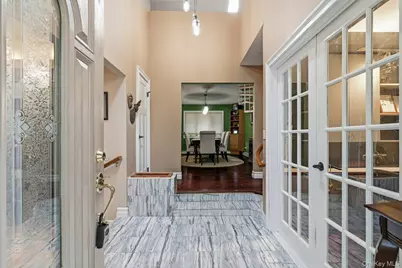
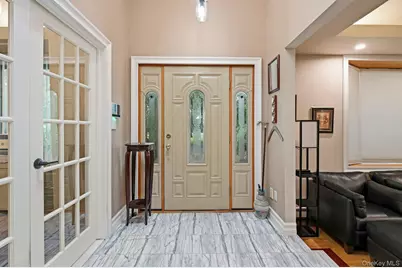
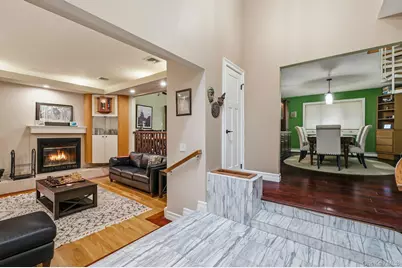
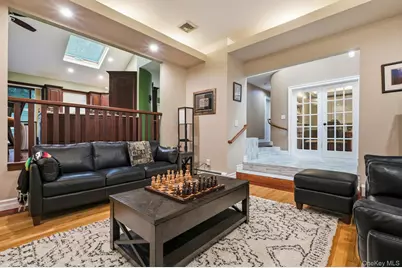
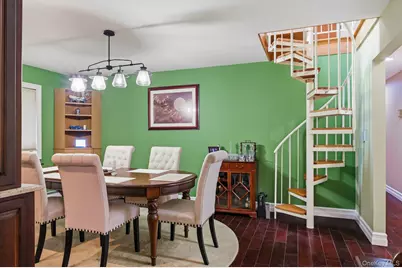
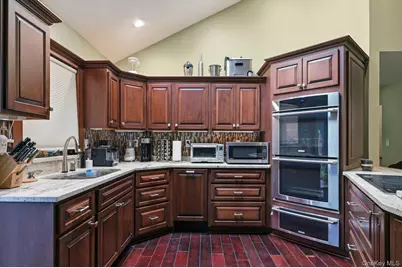
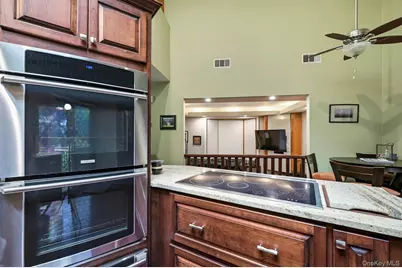
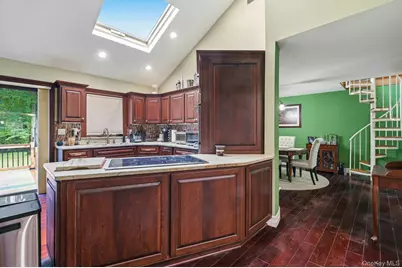
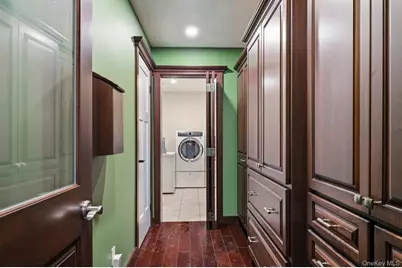
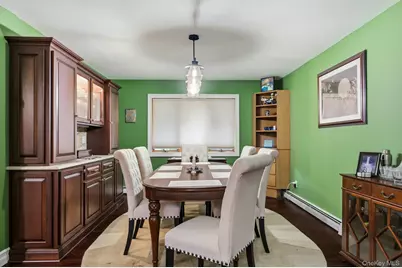
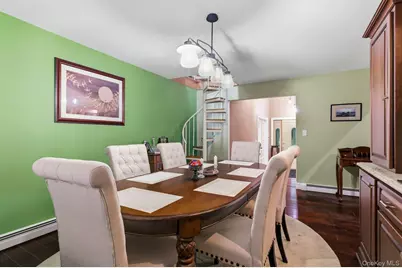
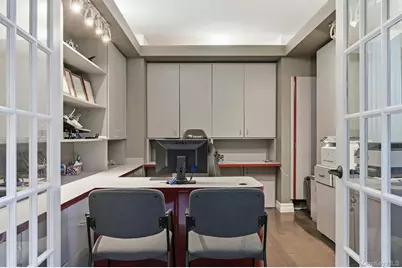
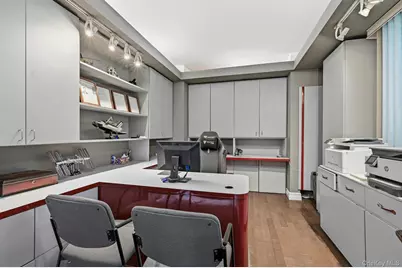
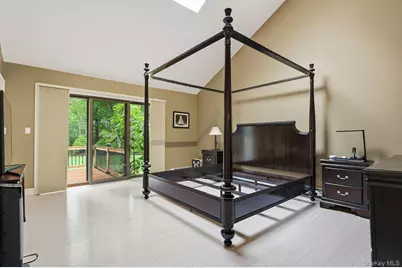
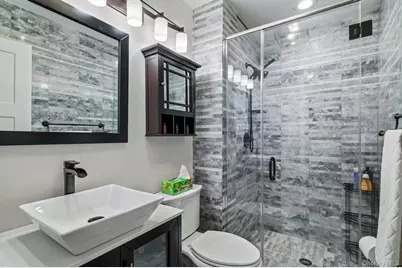
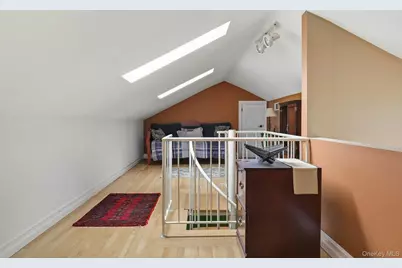
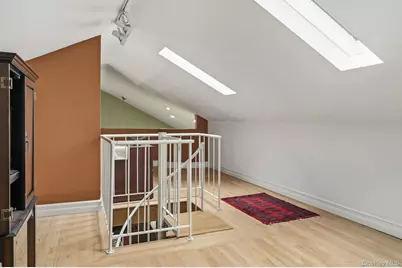
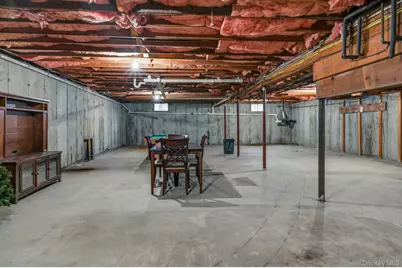
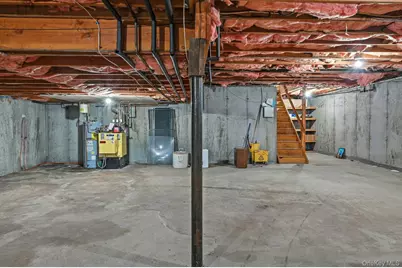
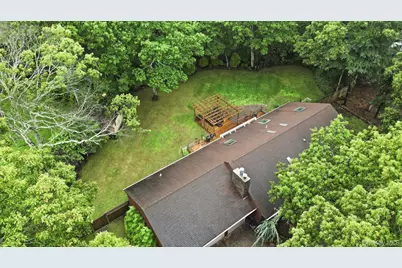
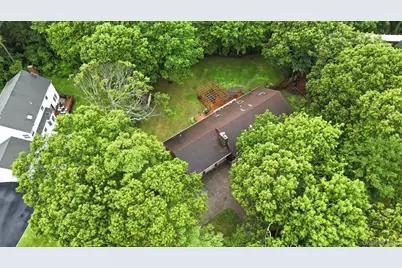
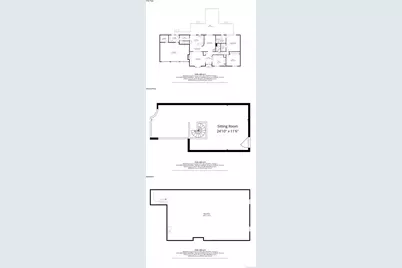
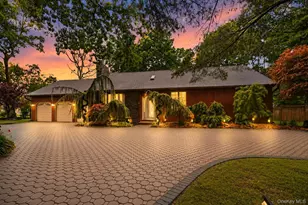
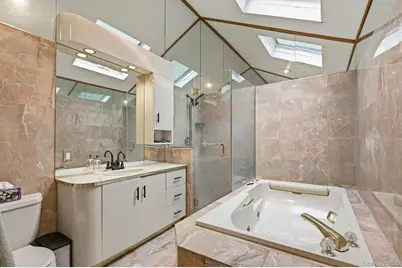
** HUGE PRICE IMPROVEMENT ** Welcome to 46 Margin Drive West in Woodland & Smith Point Estates, a custom-built home offering approximately 2,500 square feet of living space on a shy 3/4-acre property, complete with an attached 3-car garage-perfect for buyers looking for a one-of-a-kind property rather than a cookie-cutter home. Step into the impressive vaulted foyer that opens to a spacious living room featuring a wood-burning fireplace and engineered wood floors throughout. The heart of the home is the beautifully designed eat-in kitchen, created for those who love to cook and entertain. It features granite countertops, an abundance of cherry cabinetry, and top-of-the-line appliances, including a built-in refrigerator, double oven, warming drawer, cooktop, and dishwasher. Cathedral ceilings, recessed lighting, a skylight, and sliding glass doors leading to the backyard fill the space with natural light. A generous butler's pantry provides even more cabinetry and storage. The home also offers a formal dining room, a dedicated office, and a convenient first-floor laundry room. The primary suite is a true retreat, featuring vaulted ceilings, sliding glass doors to the backyard, a large walk-in closet, and a spacious ensuite bath with a jacuzzi tub, separate shower, and skylight. Two additional bedrooms are located on the main level, along with a beautifully renovated full bathroom. A loft provides flexible space for guests, a fourth bedroom, home office, or recreation room. Andersen windows and additional skylights create a bright and inviting atmosphere throughout the home. The huge unfinished basement with high ceilings offers endless possibilities for future living space, a home gym, workshop, or abundant storage. Additional features include central air conditioning with two zones, oil heat, a new electric hot water heater, and 200-amp electric service with a subpanel in the basement. Outside, the expansive backyard is designed for entertaining with a large deck, pergola, paver patio, electric awning, in-ground sprinklers, and a hot tub currently in working order. The oversized property provides plenty of room to relax, entertain, and enjoy the outdoors. The attached 3-car garage is a standout feature, offering electric in all three bays, an EV charging station, and pull-down attic storage-ideal for car enthusiasts, hobbyists, or anyone in need of exceptional storage and workspace. This exceptional move-in-ready home combines custom craftsmanship, generous living space, and outstanding amenities in one remarkable package.
Full Property Details
Full Property Details for 46 Margin Dr W
General
- Price: $649,000
- Taxes: $9,822
- Status: Active
- Type: Single Family
- Source: Long_Island
- MLS ID: 1031632
- Updated: 8/19/2026
- Added to Site: 26 day(s) ago
Interior
- Number of Rooms: 6
- Interior Features: Built-in Features, Cathedral Ceiling(s), Formal Dining, Granite Counters, Open Kitchen, Pantry, Walk-In Closet(s)
- Fireplace: Yes
- Number of Fireplaces: 1
- Fireplace(s): Living Room, Wood Burning
- Appliances: Dishwasher, Dryer, Oven, Refrigerator, Washer
- Laundry Facilities: Yes
- Flooring: Hardwood
Rooms
Bathrooms
- Total Bathrooms: 2
- Full Bathrooms: 2
Bedrooms
- Total Bedrooms: 3
Other Rooms
- Laundry: In Basement
Exterior
- Exterior Features: Awning(s)
- Porch/Patio/Deck: Deck
Parking
- Garage: Yes
- Garage Spaces: 3
- Parking Features: Attached, Driveway, Garage, Garage Door Opener
Location
- County: Suffolk County
- Cross Streets: Pheasant Way
School Information
- High School District: William Floyd
- Elementary School: Nathaniel Woodhull Elementary School
- Middle School: William Paca Middle School
- High School: William Floyd High School
Heating & Cooling
- Central air: Yes
- Cooling Type: Central Air
- Heating Type: Oil
- Heating Zones: 1
Utilities
- Sewer: Public Sewer
- Water: Public
- Utility Description: Electricity Available, Sewer Available, Water Available
Structural Information
- Architectural Style: Exp Ranch
- Detached/Attached: Detached
- Construction: Stone, Wood Siding
- Basement: Yes
- Basement Desc.: Full Basement, Unfinished
- Building Size: 2442
- Square Feet: 2,442
- Sq. Ft. Source: Public Records
- Year Built: 1989
Additional Structures
- Other Structures: Pergola
Lot Features
- Lot Size (Acres): 0.69
- Lot Size (Sq. Ft.): 30,056
- Lot Features: Back Yard, Front Yard, Sprinklers In Front, Sprinklers In Rear
Financial Considerations
- Tax Amount: $9,822
Disclosures and Reports
- Special Conditions: None
- Property ID: 0200-976-60-01-00-001-022
Listed by Your Home Sold Guaranteed Rlty

Get Pre-Approved Today
Schools
Schools serving 46 Margin Dr W
School District:William Floyd Union Free School District
| Name | Grades | Distance |
|---|---|---|
Nathaniel Woodhull Elementary School 6 Francis Landau Place, Shirley, NY 11967 | K-5 | 1.1 mi |
William Paca Middle School 338 Blanco Drive, Mastic Beach, NY 11951 | 6-8 | 1 mi |
William Floyd High School 240 Mastic Beach Road, Mastic Beach, NY 11951 | 9-12 | 1.2 mi |
Disclaimer:
School attendance boundaries provided by ATTOM Data Solutions and are for reference only. Contact the school directly to verify enrollment eligibility.
Price & Sales History for 46 Margin Dr W
Date
Details
Price
Change
Source
8/19/2026
Price Reduced
$649,000
-7.15%
MLS
8/02/2026
Listed
$699,000
—
MLS
Disclaimer: Historical sales information is derived from public records provided by the county offices. Information is not guaranteed and should be independently verified.
Tax History
Tax History for 46 Margin Dr W
Year
Property Taxes
Change
Tax Assessment
Change
2024
$9,380
100%
$2,250
—
2020
100%
$2,250
—
2022
-100%
$2,250
—
2016
$8,833
-5%
$2,250
—
2020
$9,254
2%
$2,250
—
2018
$9,040
2%
$2,250
—
2017
$8,879
—
$2,250
—
2016
$8,892
2%
$2,250
—
2015
$8,703
2%
$2,250
—
2015
$8,507
2%
$2,250
—
2014
$8,302
-11%
$2,250
-12%
2013
$9,333
—
$2,570
—
Disclaimer: Historical tax information is derived from public records provided by the county offices. Information is not guaranteed and should be independently verified.
Estimate the Cost
Estimate the Cost for 46 Margin Dr W
46 Margin Drive W, Shirley, NY 11967 (MLS# 1031632) is a Single Family property with 3 bedrooms and 2 full bathrooms. 46 Margin Drive W is currently listed for $649,000 and was received on August 02, 2026. Want to learn more about 46 Margin Drive W? Do you have questions about finding other Single Family real estate for sale in Shirley? You can browse all Shirley real estate or contact a Coldwell Banker agent to request more information.