This is a carousel with tiles that activate property listing cards. Use the previous and next buttons to navigate.
1/35
$689,000
This is a carousel with tiles that activate property listing cards. Use the previous and next buttons to navigate.
1/35
Property Description
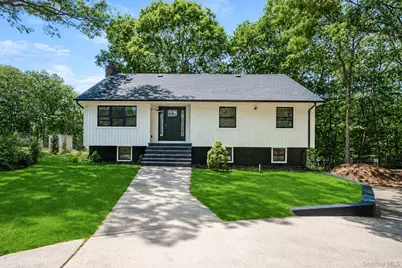
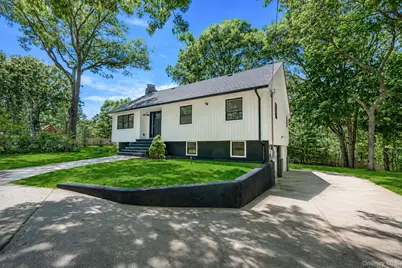
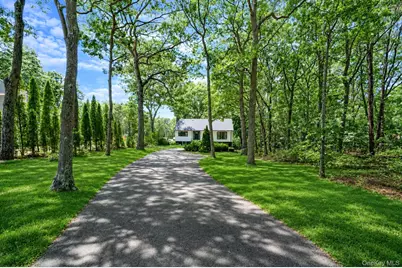
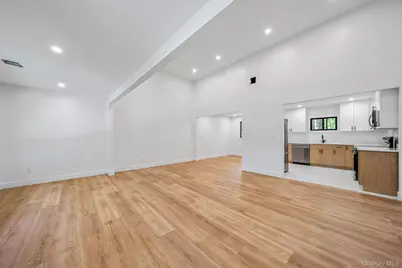
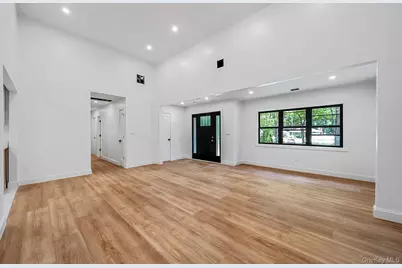
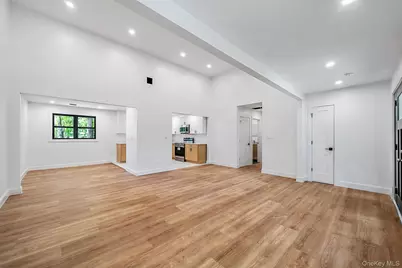
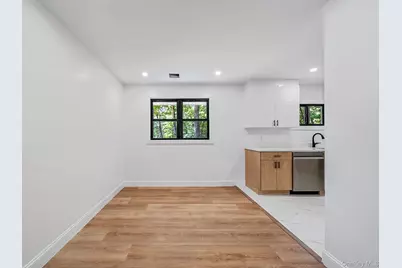
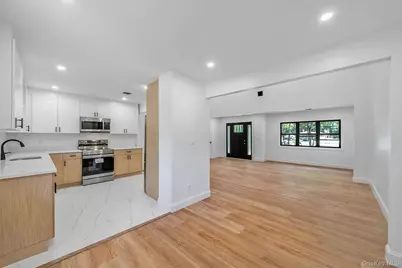
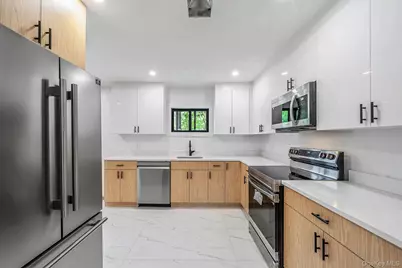
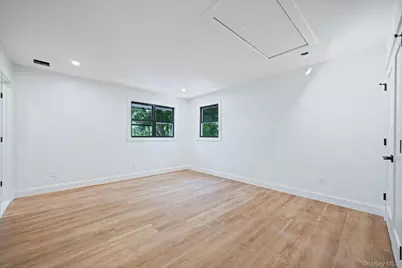
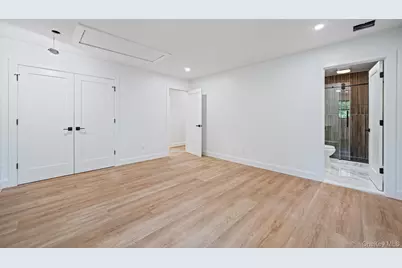
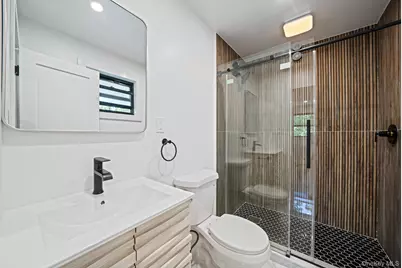
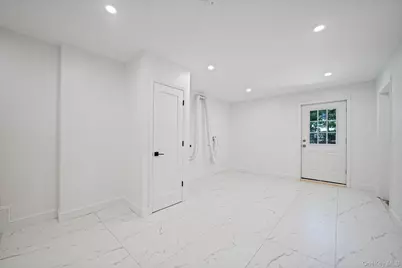
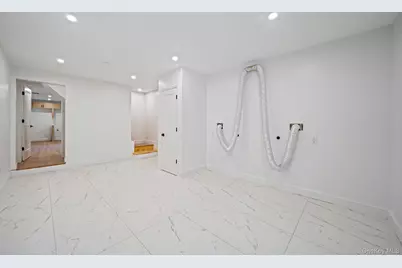
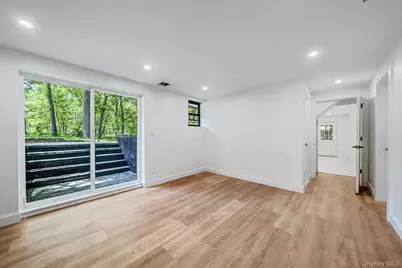
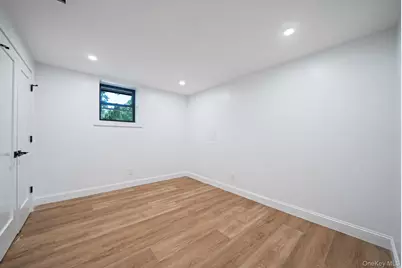
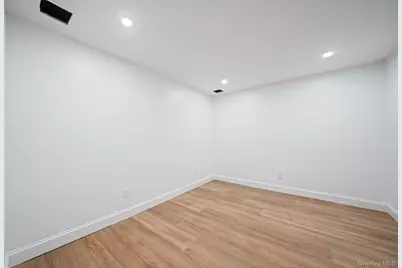
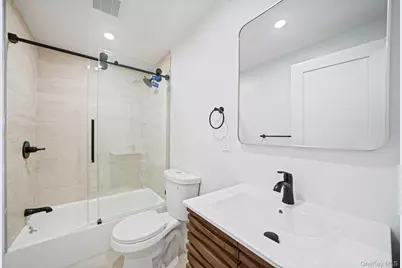
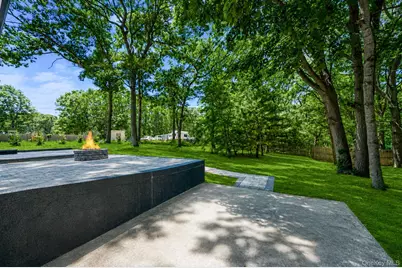
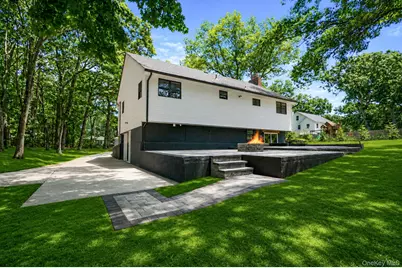
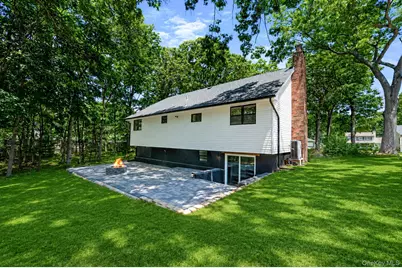
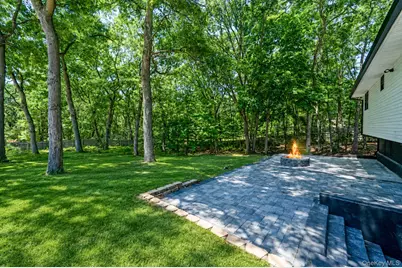
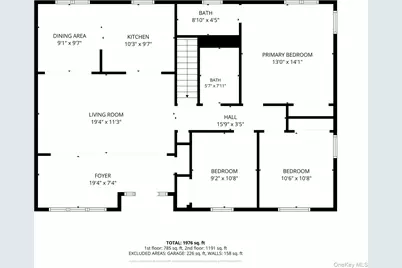
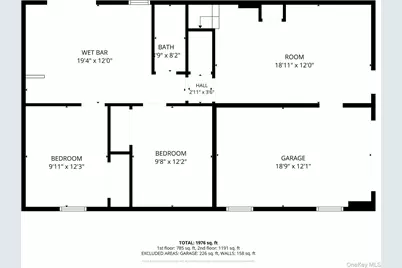
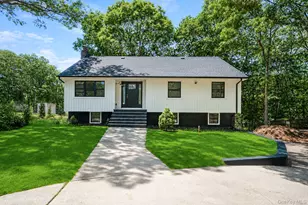
LIVING LUXURY In The Heart Of Shirley! This Hamptons Inspired Home Is Situated On A Lush .75 Acre Property. Completely Renovated With A Bright, Airy, Open Concept Layout Designed For Modern Living. Boasting 5 Bedrooms, 3 Designer Full Baths And A Versatile Floorplan To Fit Any Lifestyle. The Ground Level Features Private Access With Potential For A Spacious 2 Bedroom Accessory Apartment With Proper Permits. Brand New Siding, Driveway, Pavers, Windows, Central Air Conditioning And Heating System. No Oil! Taxes Have Not Been Grieved. Where Warm Coastal Vibes Meet Timeless Modern Beauty.. The Next Move Is Yours!
Full Property Details
Full Property Details for 465 Helene Ave
General
- Price: $689,000
- Taxes: $10,229
- Status: Active
- Type: Single Family
- Source: Long_Island
- MLS ID: 1019109
- Updated: 6/26/2026
- Added to Site: 17 day(s) ago
Interior
- Number of Rooms: 11
- Interior Features: First Floor Bedroom, First Floor Full Bath, Eat-in Kitchen, Entrance Foyer, Formal Dining, In-Law Floorplan, Kitchen Island, Open Floorplan, Open Kitchen, Primary Bathroom, Master Downstairs, Quartz/Quartzite Counters, Recessed Lighting, Storage, Washer/Dryer Hookup
- Appliances: Stainless Steel Appliance(s)
- Laundry Facilities: Yes
Rooms
Bathrooms
- Total Bathrooms: 3
- Full Bathrooms: 3
Bedrooms
- Total Bedrooms: 5
Other Rooms
- Laundry: Laundry Room
Exterior
- Porch/Patio/Deck: Patio
Parking
- Garage: Yes
- Garage Spaces: 1
- Parking Features: Driveway, Garage
Location
- County: Suffolk County
School Information
- High School District: Longwood
- Elementary School: Longwood Middle School
- Middle School: Longwood Junior High School
- High School: Longwood High School
Heating & Cooling
- Central air: Yes
- Cooling Type: Central Air
- Heating Type: Forced Air
Utilities
- Sewer: Cesspool
- Water: Public
- Utility Description: See Remarks
Structural Information
- Architectural Style: Hi Ranch
- Detached/Attached: Detached
- Construction: Frame
- Basement: Yes
- Basement Desc.: Walk-Out Access
- Building Size: 2360
- Square Feet: 2,360
- Sq. Ft. Source: Other
- Year Built: 1974
Lot Features
- Lot Size (Acres): 0.75
- Lot Size (Sq. Ft.): 32,670
Financial Considerations
- Tax Amount: $10,229
Disclosures and Reports
- Special Conditions: None
- Property ID: 0200-641-00-04-00-030-000
Listed by Voro LLC
Get Pre-Approved Today
Schools
Schools serving 465 Helene Ave
School District:Longwood Central School District
Disclaimer:
School attendance boundaries provided by ATTOM Data Solutions and are for reference only. Contact the school directly to verify enrollment eligibility.
Price & Sales History for 465 Helene Ave
Date
Details
Price
Change
Source
6/26/2026
Listed
$689,000
—
MLS
Disclaimer: Historical sales information is derived from public records provided by the county offices. Information is not guaranteed and should be independently verified.

Tax History
Tax History for 465 Helene Ave
Year
Property Taxes
Change
Tax Assessment
Change
2024
$466
100%
$110
—
2020
100%
$110
—
2022
-100%
$110
—
2016
$414
-8%
$110
—
2020
$448
2%
$110
—
2018
$439
4%
$110
—
2017
$421
1%
$110
—
2016
$416
1%
$110
—
2015
$410
4%
$110
—
2015
$396
3%
$110
—
2014
$384
3%
$110
—
2013
$373
—
$110
—
Disclaimer: Historical tax information is derived from public records provided by the county offices. Information is not guaranteed and should be independently verified.
Estimate the Cost
Estimate the Cost for 465 Helene Ave
465 Helene Avenue, Shirley, NY 11967 (MLS# 1019109) is a Single Family property with 5 bedrooms and 3 full bathrooms. 465 Helene Avenue is currently listed for $689,000 and was received on June 26, 2026. Want to learn more about 465 Helene Avenue? Do you have questions about finding other Single Family real estate for sale in Shirley? You can browse all Shirley real estate or contact a Coldwell Banker agent to request more information.