This is a carousel with tiles that activate property listing cards. Use the previous and next buttons to navigate.
1/1
$573,000
This is a carousel with tiles that activate property listing cards. Use the previous and next buttons to navigate.
1/1
Property Description
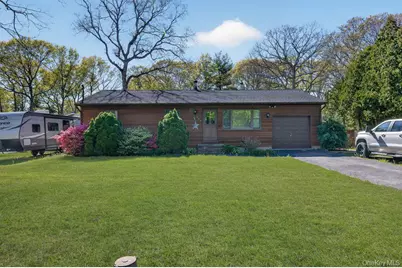
Welcome to 489 Rowlinson Drive! This well-maintained 3-bedroom, 2-bath ranch-style home offers a versatile layout with plenty of space both inside and out. The main level features comfortable living areas highlighted by a cozy wood-burning stove, creating a warm and inviting atmosphere year-round. The finished basement provides additional living space and includes a dedicated gym area, perfect for recreation, hobbies, or a home office setup. Situated on a generously sized property, the backyard offers endless possibilities and includes a large chicken coop for those seeking a unique outdoor feature. Conveniently located near local amenities, parks, shopping, and transportation. A wonderful opportunity to own a home with character, functionality, and room to grow.
Full Property Details
Full Property Details for 489 Rowlinson Dr
General
- Sold For: $573,000
- Taxes: $9,702
- Status: Closed
- Type: Single Family
- Source: Long_Island
- MLS ID: 1013884
- Added to Site: 119 day(s) ago
Interior
- Number of Rooms: 8
- Interior Features: First Floor Bedroom, First Floor Full Bath, Natural Woodwork
- Fireplace: Yes
- Number of Fireplaces: 1
- Fireplace(s): Living Room, Wood Burning Stove
- Appliances: Dishwasher, Microwave, Oven, Refrigerator, Stainless Steel Appliance(s)
- Laundry Facilities: Yes
- Flooring: Vinyl
Rooms
Bathrooms
- Total Bathrooms: 2
- Full Bathrooms: 2
Bedrooms
- Total Bedrooms: 3
Other Rooms
- Laundry: Gas Dryer Hookup, In Basement
Parking
- Garage: Yes
- Garage Spaces: 1
- Parking Features: Driveway, Garage, On Street
Location
- County: Suffolk County
School Information
- High School District: Longwood
- Elementary School: C E Walters School
- Middle School: Longwood Junior High School
- High School: Longwood High School
Heating & Cooling
- Central air: Yes
- Cooling Type: Central Air
- Heating Type: Natural Gas
Utilities
- Sewer: Cesspool
- Water: Public
- Utility Description: Cable Connected, Electricity Available, Natural Gas Available
Structural Information
- Architectural Style: Ranch
- Detached/Attached: Detached
- Construction: Wood Siding
- Basement: Yes
- Basement Desc.: Finished
- Building Size: 1852
- Square Feet: 1,852
- Sq. Ft. Source: Public Records
- Year Built: 1985
Lot Features
- Lot Size (Acres): 0.5
- Lot Size (Sq. Ft.): 21,780
- Fence: Yes
- Fencing (Description): Wood
Financial Considerations
- Tax Amount: $9,702.48
Disclosures and Reports
- Special Conditions: None
- Property ID: 0200-616-00-04-00-029-000
Listed by Lux Homes of LI LLC
Sold by Exit Realty Achieve

Get Pre-Approved Today
Schools
Schools serving 489 Rowlinson Dr
School District:Longwood Central School District
Disclaimer:
School attendance boundaries provided by ATTOM Data Solutions and are for reference only. Contact the school directly to verify enrollment eligibility.
Price & Sales History for 489 Rowlinson Dr
Date
Details
Price
Change
Source
9/10/2026
Sold
$573,000
4.37%
MLS
6/15/2026
Listed
$549,000
—
MLS
Disclaimer: Historical sales information is derived from public records provided by the county offices. Information is not guaranteed and should be independently verified.
489 Rowlinson Drive, Shirley, NY 11967 (MLS# 1013884) is a Single Family property that was sold at $573,000 on September 10, 2026. Want to learn more about 489 Rowlinson Drive? Do you have questions about finding other Single Family real estate for sale in Shirley? You can browse all Shirley real estate or contact a Coldwell Banker agent to request more information.