This is a carousel with tiles that activate property listing cards. Use the previous and next buttons to navigate.
1/2
$625,000 Sale Pending
This is a carousel with tiles that activate property listing cards. Use the previous and next buttons to navigate.
1/2
Property Description
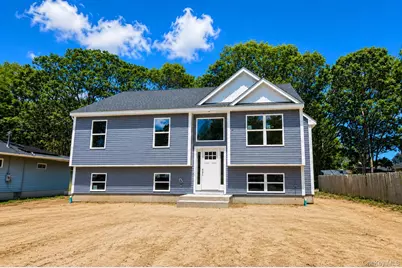
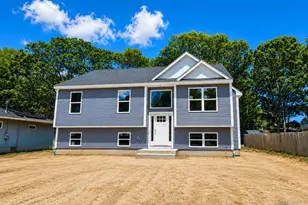
Brand-New Construction Raised Ranch - Customize Your Dream Home! Don't miss this exceptional opportunity to own a brand-new, custom-built raised ranch offering the perfect blend of modern design, quality craftsmanship, and future potential. This stunning home features 3 spacious bedrooms and 2 full bathrooms, highlighted by beautiful hardwood flooring, designer tile baths, quartz countertops, and matching soft-close cabinetry throughout. The open-concept layout showcases a dramatic vaulted-ceiling living room with a cozy fireplace, creating an inviting space for everyday living and entertaining. Additional features include central air conditioning, forced hot air heating, and a convenient outside walk-down entrance leading to a fully insulated, unfinished lower level. This expansive space offers endless possibilities for future customization, including a home office, gaming room, guest quarters, fitness studio, recreation room, or additional living area. Ideally located in an area rich with local amenities, residents will enjoy easy access to shopping, dining, parks, recreational activities, the local library, quality schools, and the beautiful Smith Point Beach. Convenient proximity to major roadways makes commuting a breeze. Taxes are to be assessed. Customary new construction fees apply. Now is the time to personalize finishes and make this home truly your own, so don't delay. Secure your place in this exciting new development and enjoy the benefits of brand-new construction tailored to your lifestyle. Love this home design? We are currently showing this popular model and offering larger floor plans on other properties throughout the local area. Schedule your private consultation, and discover the possibilities of your future dream home!
Full Property Details
Full Property Details for 5 A Stuart Rd
General
- Price: $625,000
- Taxes: $620
- Status: Pending
- Type: Single Family
- Source: Long_Island
- MLS ID: 1013191
- Updated: 8/11/2026
- Added to Site: 76 day(s) ago
Interior
- Number of Rooms: 6
- Interior Features: Cathedral Ceiling(s), Open Floorplan, Primary Bathroom, Quartz/Quartzite Counters, Recessed Lighting, Washer/Dryer Hookup
- Fireplace: Yes
- Number of Fireplaces: 1
- Fireplace(s): Gas, Living Room
- Appliances: Dishwasher, Electric Oven, ENERGY STAR Qualified Appliances, Microwave, Refrigerator, Stainless Steel Appliance(s)
- Flooring: Hardwood, Tile
Rooms
Bathrooms
- Total Bathrooms: 2
- Full Bathrooms: 2
Bedrooms
- Total Bedrooms: 3
Parking
- Parking Features: Driveway
Location
- County: Suffolk County
- Subdivision: Brand New Construction
- Cross Streets: William Floyd
School Information
- High School District: William Floyd
- Elementary School: William Floyd Elementary School
- Middle School: William Floyd Middle School
- High School: William Floyd High School
Heating & Cooling
- Central air: Yes
- Cooling Type: Central Air, Ductwork
- Heating Type: Forced Air, Propane
- Heating Zones: 1
Utilities
- Sewer: Cesspool
- Water: Public
- Utility Description: See Remarks
Structural Information
- Architectural Style: Raised Ranch
- Detached/Attached: Attached
- Construction: Advanced Framing Technique
- Basement: Yes
- Basement Desc.: See Remarks, Unfinished
- Sq. Ft. Source: Plans
- Year Built: 2026
Lot Features
- Lot Size (Acres): 0.17
- Lot Size (Sq. Ft.): 7,405
- Lot Dimensions: 75 x 100
Financial Considerations
- Tax Amount: $620.16
Disclosures and Reports
- Special Conditions: None
- Property ID: 0200-907-00-02-00-035-000
Listed by Fiore Real Estate Sales Corp
Get Pre-Approved Today
Schools
Schools serving 5 A Stuart Rd
School District:William Floyd Union Free School District
| Name | Grades | Distance |
|---|---|---|
William Floyd Elementary School 111 Lexington Road, Shirley, NY 11967 | K-5 | 0.5 mi |
William Floyd Middle School 630 Moriches-Middle Island Road, Moriches, NY 11955 | 6-8 | 2.9 mi |
William Floyd High School 240 Mastic Beach Road, Mastic Beach, NY 11951 | 9-12 | 1.1 mi |
Disclaimer:
School attendance boundaries provided by ATTOM Data Solutions and are for reference only. Contact the school directly to verify enrollment eligibility.
Price & Sales History for 5 A Stuart Rd
Date
Details
Price
Change
Source
6/13/2026
Listed
$625,000
23.76%
MLS
8/22/2025
Sold
$505,000
—
Public Record
Disclaimer: Historical sales information is derived from public records provided by the county offices. Information is not guaranteed and should be independently verified.
Tax History
Tax History for 5 A Stuart Rd
Year
Property Taxes
Change
Tax Assessment
Change
2024
$10,139
100%
$2,440
—
2020
100%
$2,440
—
2022
-100%
$2,440
—
2016
$2,498
-87%
$2,440
—
2020
$19,521
664%
$2,440
—
2018
$2,555
1%
$2,440
—
2017
$2,526
1%
$2,440
—
2016
$2,511
-5%
$2,440
—
2015
$2,648
-41%
$2,440
—
2015
$4,484
22%
$2,440
—
2014
$3,675
50%
$2,440
—
2013
$2,446
—
$2,440
—
Disclaimer: Historical tax information is derived from public records provided by the county offices. Information is not guaranteed and should be independently verified.
Estimate the Cost
Estimate the Cost for 5 A Stuart Rd
5 A Stuart Road, Shirley, NY 11967 (MLS# 1013191) is a Single Family property with 3 bedrooms and 2 full bathrooms. 5 A Stuart Road is currently listed for $625,000 and was received on June 13, 2026. Want to learn more about 5 A Stuart Road? Do you have questions about finding other Single Family real estate for sale in Shirley? You can browse all Shirley real estate or contact a Coldwell Banker agent to request more information.