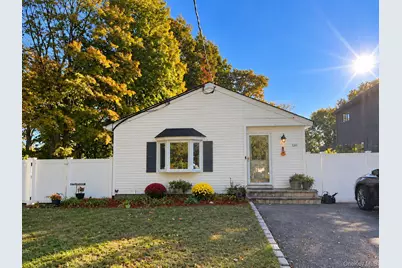
This is a carousel with tiles that activate property listing cards. Use the previous and next buttons to navigate.
1/1
$499,000
This is a carousel with tiles that activate property listing cards. Use the previous and next buttons to navigate.
1/1
Property Description
Welcome home to this charming 3-bedroom, 1-bath Ranch featuring beautiful hardwood floors and an updated kitchen. The full unfinished basement offers a dedicated laundry area and plenty of storage space. Enjoy the fully fenced backyard, complete with a storage shed, New Gazebo and the added convenience of an outdoor shower. A double-wide driveway provides ample off-street parking. Easy access to the LIE and Sunrise Highway, this home is a wonderful opportunity for comfortable living and convenience!
Full Property Details
Full Property Details for 520 Starlight Dr
General
- Price: $499,000
- Taxes: $10,206
- Status: Active
- Type: Single Family
- Source: Long_Island
- MLS ID: 1066683
- Updated: 11/4/2026
- Added to Site: 18 day(s) ago
Interior
- Number of Rooms: 5
- Interior Features: First Floor Full Bath, Cathedral Ceiling(s), Ceiling Fan(s), Chandelier, Eat-in Kitchen, Granite Counters, Kitchen Island, Pantry
- Appliances: Dishwasher, Dryer, Electric Range, Microwave, Washer
- Laundry Facilities: Yes
- Flooring: Ceramic Tile, Hardwood
Rooms
Bathrooms
- Total Bathrooms: 1
- Full Bathrooms: 1
Bedrooms
- Total Bedrooms: 3
Other Rooms
- Laundry: In Basement
Additional Information
- Security/Safety: Smoke Detector(s)
Exterior
- Exterior Features: Fire Pit
- Porch/Patio/Deck: Patio
Parking
- Total Spaces: 4
- Parking Features: Driveway, Oversized, Private
Location
- County: Suffolk County
- Cross Streets: Moriches Middle Island Rd.
- Driving Directions: LIE to 68S, left on Moriches Middle Island Rd, left on Starlight Dr.
School Information
- High School District: Longwood
- Elementary School: C E Walters School
- Middle School: Longwood Junior High School
- High School: Longwood High School
Heating & Cooling
- Cooling Type: Wall/Window Unit(s)
- Heating Type: Baseboard, Oil
- Heating Zones: 1
Utilities
- Sewer: Cesspool
- Water: Public
- Utility Description: Cable Connected, Electricity Connected, Trash Collection Public, Water Connected
Structural Information
- Architectural Style: Ranch
- Detached/Attached: Detached
- Construction: Frame, Vinyl Siding
- Basement: Yes
- Basement Desc.: Unfinished
- Windows: Bay Window(s), Double Pane Windows, ENERGY STAR Qualified Windows
- Building Size: 1107
- Square Feet: 1,107
- Sq. Ft. Source: Public Records
- Year Built: 1975
Additional Structures
- Other Structures: Gazebo, Shed(s)
Lot Features
- Property View: Neighborhood
- Lot Size (Acres): 0.25
- Lot Size (Sq. Ft.): 10,890
- Road Maintenance: Public Maintained Road
- Fence: Yes
- Lot Features: Back Yard, Cleared, Front Yard, Near Public Transit
- Fencing (Description): Back Yard, Chain Link, Fenced, Vinyl
Financial Considerations
- Taxes Include: Trash
- Tax Amount: $10,206
Disclosures and Reports
- Special Conditions: None
- Exclusions: Refrigerator, Shelf in Primary Bedroom
- Property ID: 0200-616-00-03-00-037-000
Listed by Exit Realty Edge
Get Pre-Approved Today
Schools
Schools serving 520 Starlight Dr
School District:Longwood Central School District
Disclaimer:
School attendance boundaries provided by ATTOM Data Solutions and are for reference only. Contact the school directly to verify enrollment eligibility.
Price & Sales History for 520 Starlight Dr
Date
Details
Price
Change
Source
11/04/2026
Listed
$499,000
99.6%
MLS
12/21/2005
Sold
$250,000
—
Public Record
Disclaimer: Historical sales information is derived from public records provided by the county offices. Information is not guaranteed and should be independently verified.
Tax History
Tax History for 520 Starlight Dr
Year
Property Taxes
Change
Tax Assessment
Change
2024
$8,422
100%
$2,115
—
2020
100%
$2,115
—
2022
-100%
$2,115
—
2016
$7,131
-8%
$2,115
—
2020
$7,759
2%
$2,115
—
2018
$7,578
5%
$2,115
—
2017
$7,247
1%
$2,115
—
2016
$7,171
1%
$2,115
—
2015
$7,088
4%
$2,115
—
2015
$6,848
3%
$2,115
—
2014
$6,653
3%
$2,115
—
2013
$6,456
—
$2,115
—
Disclaimer: Historical tax information is derived from public records provided by the county offices. Information is not guaranteed and should be independently verified.
Estimate the Cost
Estimate the Cost for 520 Starlight Dr
520 Starlight Drive, Shirley, NY 11967 (MLS# 1066683) is a Single Family property with 3 bedrooms and 1 full bathroom. 520 Starlight Drive is currently listed for $499,000 and was received on November 04, 2026. Want to learn more about 520 Starlight Drive? Do you have questions about finding other Single Family real estate for sale in Shirley? You can browse all Shirley real estate or contact a Coldwell Banker agent to request more information.