This is a carousel with tiles that activate property listing cards. Use the previous and next buttons to navigate.
1/1
$615,000
This is a carousel with tiles that activate property listing cards. Use the previous and next buttons to navigate.
1/1
Property Description
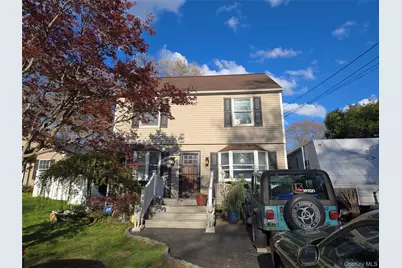
Spacious North Shirley Colonial approximately 2500 SQ Ft Windows Roof and Siding 10 years old offering 5-6 bedrooms and flexible living space perfect for extended family or home-based business. The main level features a formal dining room, large living room, and an updated kitchen with custom oak cabinetry, granite countertops, and a peninsula for additional seating. A bonus area currently set up as a beauty salon can easily be converted into a home office or additional living space. The second floor includes three generously sized bedrooms, a full bath, and a large primary suite complete with hardwood floors and a private bath featuring a Jacuzzi tub and separate shower. The third floor offers a fifth bedroom and potential sixth bedroom, providing even more versatility. Step outside through sliding doors to a bi-level covered deck with a relaxing Hotbe with a tiki-hut vibe, perfect for entertaining. The fully fenced backyard includes a semi in-ground pool, creating your own private outdoor retreat.
Full Property Details
Full Property Details for 522 Rowlinson Dr
General
- Sold For: $615,000
- Taxes: $9,904
- Status: Closed
- Type: Single Family
- Source: Long_Island
- MLS ID: 988167
- Added to Site: 129 day(s) ago
Interior
- Number of Rooms: 11
- Interior Features: First Floor Bedroom, First Floor Full Bath, Ceiling Fan(s), Eat-in Kitchen, Entrance Foyer, Formal Dining, Primary Bathroom, Walk-In Closet(s)
- Fireplace: Yes
- Number of Fireplaces: 3
- Fireplace(s): Electric, Pellet Stove
- Appliances: Dishwasher, Dryer, Electric Oven, Electric Water Heater, Microwave, Refrigerator, Stainless Steel Appliance(s), Washer, Oil Water Heater
Rooms
Bathrooms
- Total Bathrooms: 3
- Full Bathrooms: 2
- Half Bathrooms: 1
Bedrooms
- Total Bedrooms: 5
Additional Information
- Pool: Yes
- Private Pool: Yes
- Pool Description: Above Ground
Parking
- Parking Features: Driveway
Location
- County: Suffolk County
- Cross Streets: Waldorf
- Driving Directions: Moriches Middle Island to Rowlinson just past Waldorf
School Information
- High School District: Longwood
- Elementary School: Ridge Elementary School
- Middle School: Longwood Junior High School
- High School: Longwood High School
Heating & Cooling
- Cooling Type: None
- Heating Type: Baseboard
Utilities
- Sewer: Cesspool
- Water: Public
- Utility Description: Electricity Connected, Trash Collection Public, Water Connected
Structural Information
- Architectural Style: Colonial
- Detached/Attached: Detached
- Construction: Vinyl Siding
- Building Size: 2500
- Square Feet: 2,500
- Sq. Ft. Source: Other
- Year Built: 1954
Lot Features
- Lot Size (Acres): 0.25
- Lot Size (Sq. Ft.): 10,890
- Lot Dimensions: 50 x 217
- Lot Features: Level
Financial Considerations
- Tax Amount: $9,904
Disclosures and Reports
- Special Conditions: None
- Property ID: 0200-616-00-02-00-024-000
Listed by Ken Trestka Real Estate Inc
Sold by Top Realty Incorporated

Get Pre-Approved Today
Schools
Schools serving 522 Rowlinson Dr
School District:Longwood Central School District
Disclaimer:
School attendance boundaries provided by ATTOM Data Solutions and are for reference only. Contact the school directly to verify enrollment eligibility.
Price & Sales History for 522 Rowlinson Dr
Date
Details
Price
Change
Source
8/20/2026
Sold
$615,000
-2.37%
MLS
4/21/2026
Listed
$629,900
—
MLS
Disclaimer: Historical sales information is derived from public records provided by the county offices. Information is not guaranteed and should be independently verified.
522 Rowlinson Drive, Shirley, NY 11967 (MLS# 988167) is a Single Family property that was sold at $615,000 on August 20, 2026. Want to learn more about 522 Rowlinson Drive? Do you have questions about finding other Single Family real estate for sale in Shirley? You can browse all Shirley real estate or contact a Coldwell Banker agent to request more information.