This is a carousel with tiles that activate property listing cards. Use the previous and next buttons to navigate.
1/18
$649,000 Coming Soon
This is a carousel with tiles that activate property listing cards. Use the previous and next buttons to navigate.
1/18
Property Description
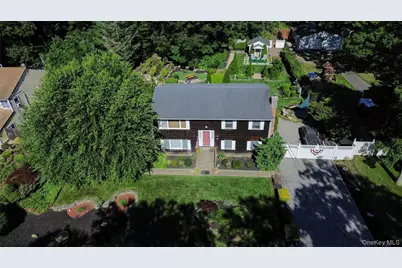
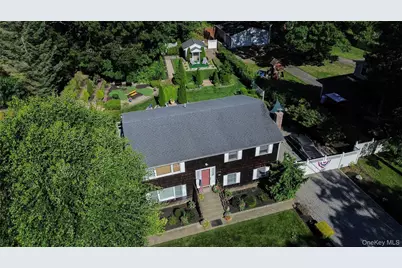
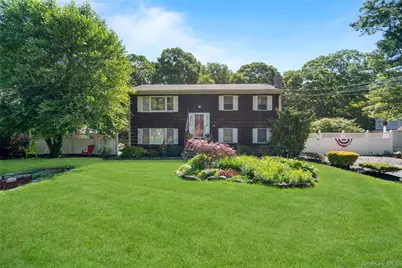
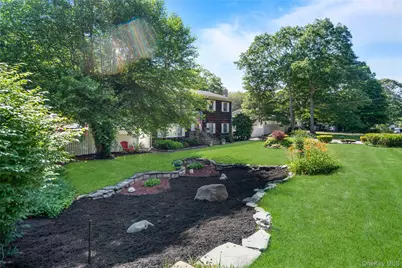
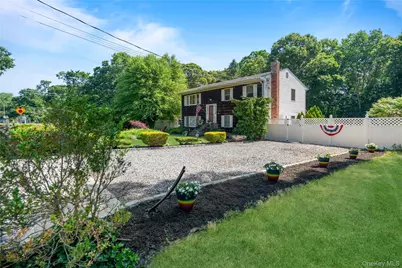
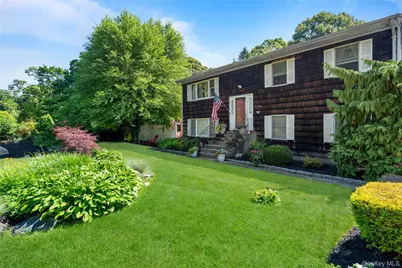
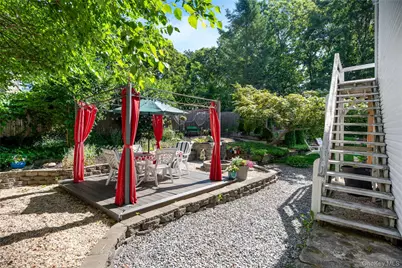
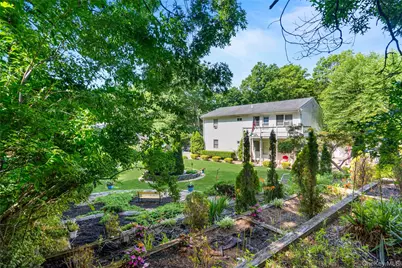
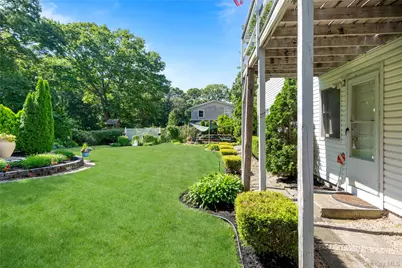
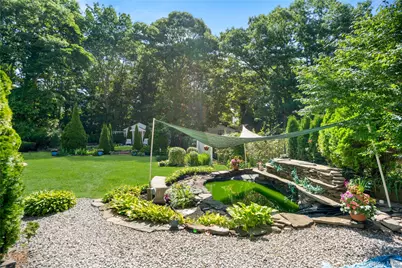
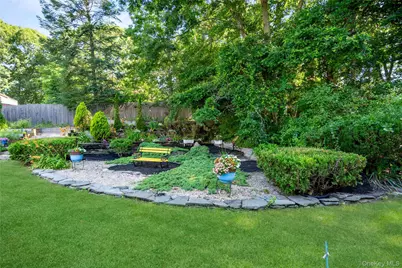
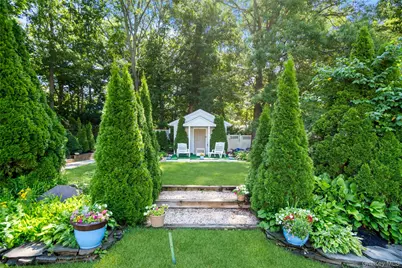
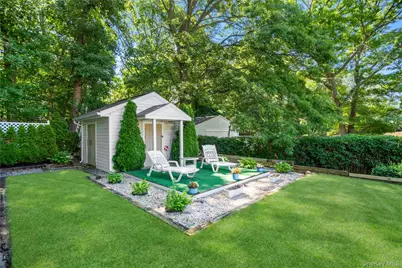
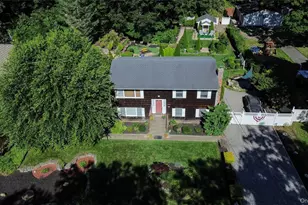
Newly listed in Shirley: a spacious five-bedroom home featuring three bedrooms upstairs and two on the main level. The upstairs kitchen offers granite countertops, an island, and extra storage beneath the cabinetry. From the kitchen, walk through to balcony overlooking a beautifully landscaped half-acre yard with architectural garden design and six flower beds. The backyard is an entertainer's dream, complete with a 12' x 12' platform and cabana area, a stone built-in BBQ, and a fire pit. A circular garden bed showcases a variety of vibrant perennial plantings. A 12' x 12' shed with its own platform, dual entrances, and electricity provides excellent storage, all meticulously maintained. Additional features include an alarm security system and a three-tier terrace garden with a variety of shrubs, benches, and a park-style seating area. Curb appeal is enhanced by an expanded private driveway that accommodates up to four cars, refreshed landscaping with new mulch, and an updated deck. Above the heated shed sits a portico awning for added functionality. A koi pond with a three-level waterfall, full filtration system, and a dedicated viewing bench completes this serene outdoor retreat. Interior pictures to follow. Multigenerational Living Arrangement or rental income potential with proper permits.
Full Property Details
Full Property Details for 530 Boxwood Dr
General
- Price: $649,000
- Taxes: $11,096
- Status: Coming Soon
- Type: Single Family
- Source: Long_Island
- MLS ID: 1041711
- Updated: 8/25/2026
- Expected Market Date: 9/4/2026
Interior
- Number of Rooms: 13
- Interior Features: First Floor Bedroom, First Floor Full Bath, Breakfast Bar, Chandelier, Crown Molding, Eat-in Kitchen, Entrance Foyer, Formal Dining, Granite Counters, High Ceilings, High Speed Internet, Kitchen Island, Open Floorplan, Open Kitchen, Primary Bathroom, Soaking Tub, Storage, Walk Through Kitchen, Washer/Dryer Hookup
- Appliances: Cooktop, Dryer, Electric Cooktop, Electric Oven, Freezer, Refrigerator, Washer, Oil Water Heater
- Laundry Facilities: Yes
- Flooring: Carpet, Hardwood
Rooms
Bathrooms
- Total Bathrooms: 2
- Full Bathrooms: 2
Bedrooms
- Total Bedrooms: 5
Other Rooms
- Laundry: Electric Dryer Hookup, Inside, Laundry Room
Parking
- Total Spaces: 4
- Parking Features: Driveway
Location
- County: Suffolk County
School Information
- High School District: Longwood
- Elementary School: C E Walters School
- Middle School: Longwood Junior High School
- High School: Longwood High School
Heating & Cooling
- Cooling Type: Wall/Window Unit(s)
- Heating Type: Baseboard
- Heating Zones: 2
Utilities
- Sewer: Cesspool
- Water: Public
- Utility Description: Electricity Available, Electricity Connected, Natural Gas Available, Water Connected
Structural Information
- Architectural Style: Hi Ranch
- Detached/Attached: Detached
- Construction: Frame
- Windows: Blinds, Drapes, Insulated Windows, Screens, Shutters, Wood Frames
- Building Size: 2016
- Square Feet: 2,016
- Sq. Ft. Source: Other
- Year Built: 1976
Lot Features
- Lot Size (Acres): 0.5
- Lot Size (Sq. Ft.): 21,780
Financial Considerations
- Tax Amount: $11,096.02
Disclosures and Reports
- Special Conditions: None
- Property ID: 0200-616-00-03-00-058-003
Listed by Douglas Elliman Real Estate

Get Pre-Approved Today
Schools
Schools serving 530 Boxwood Dr
School District:Longwood Central School District
Disclaimer:
School attendance boundaries provided by ATTOM Data Solutions and are for reference only. Contact the school directly to verify enrollment eligibility.
Price & Sales History for 530 Boxwood Dr
Date
Details
Price
Change
Source
8/22/2026
Listed
$649,000
—
MLS
Disclaimer: Historical sales information is derived from public records provided by the county offices. Information is not guaranteed and should be independently verified.
Tax History
Tax History for 530 Boxwood Dr
Year
Property Taxes
Change
Tax Assessment
Change
2024
$10,077
100%
$2,500
—
2020
100%
$2,500
—
2022
-100%
$2,500
—
2016
$10,083
—
$2,500
-14%
2016
$10,083
-8%
$2,900
—
2020
$10,953
2%
$2,900
—
2018
$10,711
5%
$2,900
—
2017
$10,249
1%
$2,900
—
2016
$10,139
1%
$2,900
—
2015
$10,016
4%
$2,900
—
2015
$9,674
3%
$2,900
—
2014
$9,396
3%
$2,900
—
2013
$9,117
—
$2,900
—
Disclaimer: Historical tax information is derived from public records provided by the county offices. Information is not guaranteed and should be independently verified.
Estimate the Cost
Estimate the Cost for 530 Boxwood Dr
530 Boxwood Drive, Shirley, NY 11967 (MLS# 1041711) is a Single Family property with 5 bedrooms and 2 full bathrooms. 530 Boxwood Drive is currently listed for $649,000 and was received on September 04, 2026. Want to learn more about 530 Boxwood Drive? Do you have questions about finding other Single Family real estate for sale in Shirley? You can browse all Shirley real estate or contact a Coldwell Banker agent to request more information.