This is a carousel with tiles that activate property listing cards. Use the previous and next buttons to navigate.
1/35
$1,200,000
This is a carousel with tiles that activate property listing cards. Use the previous and next buttons to navigate.
1/35
Property Description
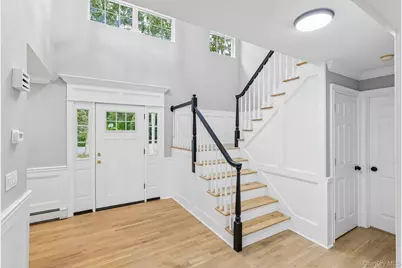
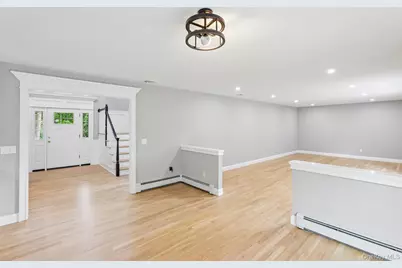
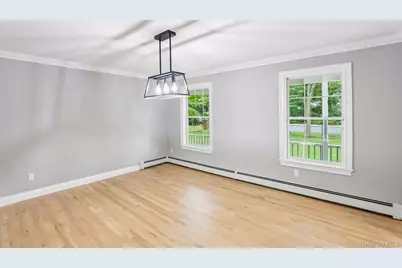
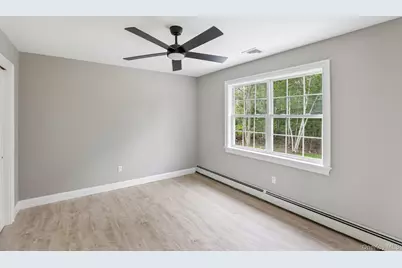
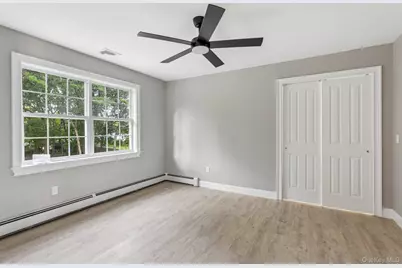
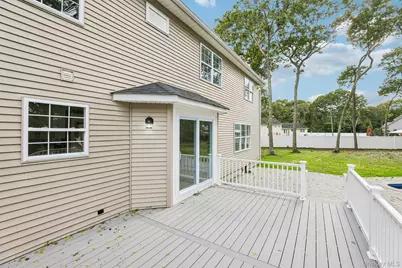
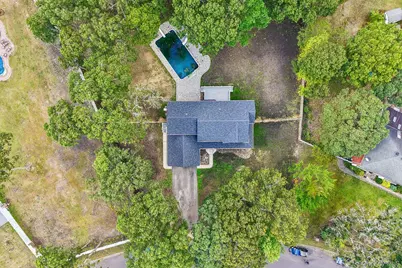
A refined and meticulously updated 4 bedroom, 2.5 bath residence situated on an impressive 1.44 acres, seamlessly blending elegance, comfort, and modern sophistication. From the moment you enter you're welcomed by an inviting layout with thoughtfully designed living spaces including a spacious living room, formal dining room, and a warm gas fireplace. The main level offers effortless convenience with a stylish powder room, first floor laundry, and access to an impressive two car garage with soaring ceilings, ideal for additional storage or a custom workspace. The second level unveils a stunning primary suite featuring dramatic high ceilings, a spacious walk in closet plus an additional closet, and a spa inspired en suite bath complete with a soaking tub and separate glass enclosed shower. Three additional generously proportioned bedrooms provide abundant closet space, including an expansive oversized bedroom with double closets. A beautifully appointed full bath completes the upper level. This home is further enhanced by central air conditioning, baseboard heating and a brand new roof for added peace of mind. Step outside and experience exceptional outdoor living across the expansive 1.44 acre property, featuring newly constructed front, rear, and side decks, perfect for entertaining, relaxing, and enjoying the surrounding outdoor space. The backyard is highlighted by a private in ground pool with a brand new liner, creating the perfect retreat for summer gatherings and everyday enjoyment. Additional features include a full basement with finished flooring attic access offering additional storage a sprinkler system servicing both the front and rear grounds, and recently installed leaders. With its expansive property in ground pool, extensive updates and thoughtfully designed interior, this home offers an exceptional combination of space, comfort, and functionality.
Full Property Details
Full Property Details for 68 Margin Dr W
General
- Price: $1,200,000
- Taxes: $20,617
- Status: Active
- Type: Single Family
- Source: Long_Island
- MLS ID: 1050440
- Updated: 10/9/2026
- Added to Site: 10 day(s) ago
Interior
- Number of Rooms: 11
- Interior Features: Ceiling Fan(s), Chandelier, Formal Dining
- Fireplace: Yes
- Number of Fireplaces: 1
- Fireplace(s): Gas
- Appliances: Dryer, Washer
- Flooring: Hardwood
Rooms
Bathrooms
- Total Bathrooms: 3
- Full Bathrooms: 2
- Half Bathrooms: 1
Bedrooms
- Total Bedrooms: 4
Additional Information
- Pool: Yes
- Private Pool: Yes
- Pool Description: Outdoor Pool
Exterior
- Porch/Patio/Deck: Deck
Parking
- Garage: Yes
- Garage Spaces: 2
- Parking Features: Driveway, Garage
Location
- County: Suffolk County
School Information
- High School District: William Floyd
- Elementary School: Nathaniel Woodhull Elementary School
- Middle School: William Paca Middle School
- High School: William Floyd High School
Heating & Cooling
- Central air: Yes
- Cooling Type: Central Air
- Heating Type: Baseboard
Utilities
- Sewer: Public Sewer
- Water: Public
- Utility Description: Electricity Connected
Structural Information
- Architectural Style: Colonial
- Detached/Attached: Detached
- Construction: Aluminum Siding, Vinyl Siding
- Basement: Yes
- Basement Desc.: Finished, Full Basement
- Building Size: 3042
- Square Feet: 3,042
- Sq. Ft. Source: Public Records
- Year Built: 1997
Lot Features
- Lot Size (Acres): 1.44
- Lot Size (Sq. Ft.): 62,726
Financial Considerations
- Tax Amount: $20,617
Disclosures and Reports
- Special Conditions: None
- Property ID: 0200-974-50-04-00-001-001
- Block: 5004
- Lot Number: 1
Listed by Connie Francisco R E Group
Get Pre-Approved Today
Schools
Schools serving 68 Margin Dr W
School District:William Floyd Union Free School District
| Name | Grades | Distance |
|---|---|---|
Nathaniel Woodhull Elementary School 6 Francis Landau Place, Shirley, NY 11967 | K-5 | 0.9 mi |
William Paca Middle School 338 Blanco Drive, Mastic Beach, NY 11951 | 6-8 | 0.9 mi |
William Floyd High School 240 Mastic Beach Road, Mastic Beach, NY 11951 | 9-12 | 1 mi |
Disclaimer:
School attendance boundaries provided by ATTOM Data Solutions and are for reference only. Contact the school directly to verify enrollment eligibility.
Price & Sales History for 68 Margin Dr W
Date
Details
Price
Change
Source
10/02/2026
Listed
$1,200,000
—
MLS
Disclaimer: Historical sales information is derived from public records provided by the county offices. Information is not guaranteed and should be independently verified.

Tax History
Tax History for 68 Margin Dr W
Year
Property Taxes
Change
Tax Assessment
Change
2024
$18,800
100%
$4,825
—
2020
100%
$4,825
—
2022
-100%
$4,825
—
2016
$20,008
-5%
$4,825
—
2020
$20,953
2%
$4,825
—
2018
$20,506
2%
$4,825
—
2017
$20,131
—
$4,825
—
2016
$20,135
2%
$4,825
—
2015
$19,701
2%
$4,825
—
2015
$19,235
3%
$4,825
—
2014
$18,762
3%
$4,825
—
2013
$18,236
—
$4,825
—
Disclaimer: Historical tax information is derived from public records provided by the county offices. Information is not guaranteed and should be independently verified.
Estimate the Cost
Estimate the Cost for 68 Margin Dr W
68 Margin Drive W, Shirley, NY 11967 (MLS# 1050440) is a Single Family property with 4 bedrooms, 2 full bathrooms and 1 partial bathroom. 68 Margin Drive W is currently listed for $1,200,000 and was received on October 02, 2026. Want to learn more about 68 Margin Drive W? Do you have questions about finding other Single Family real estate for sale in Shirley? You can browse all Shirley real estate or contact a Coldwell Banker agent to request more information.
