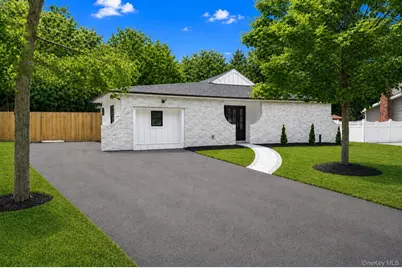
This is a carousel with tiles that activate property listing cards. Use the previous and next buttons to navigate.
1/1
$745,000
This is a carousel with tiles that activate property listing cards. Use the previous and next buttons to navigate.
1/1
Property Description
LIVING LUXURY In The Heart Of Shoreham! This Hamptons Inspired Home Is Nestled On Nearly Half An Acre. Thoughtfully Renovated With A Bright, Airy Layout Offering The Ease Of Single-Level Living. Distinctive Architectural Details, Timeless Curb Appeal And Oversized Windows Set The Tone From The Moment You Arrive. Stunning Custom Eat-In Kitchen Features Quartz Countertops, Stainless Steel Appliances And Designer Finishes. Dining Area Flows Into Living Room And Bright Breakfast Nook With Abundant Natural Light. The Flexible Floor Plan Features A Primary En-Suite, Secondary En-Suite And Three Additional Bedrooms. Designer Bathrooms And Thoughtfully Curated Finishes Continue Throughout The Home. Step Outside To Discover One Of This Home's Most Unique Features. A Private Courtyard, Multiple Levels Of Outdoor Living Space And Spacious Backyard Create A Setting Rarely Found In A Traditional Ranch. Where Warm Coastal Vibes Meet Timeless Modern Beauty... The Next Move Is Yours!
Full Property Details
Full Property Details for 30 Bradley Dr
General
- Sold For: $745,000
- Taxes: $12,437
- Status: Closed
- Type: Single Family
- Source: Long_Island
- MLS ID: 1015655
- Added to Site: 70 day(s) ago
Interior
- Number of Rooms: 7
- Interior Features: First Floor Bedroom, First Floor Full Bath, Eat-in Kitchen, Entrance Foyer, Formal Dining, In-Law Floorplan, Open Floorplan, Open Kitchen, Primary Bathroom, Master Downstairs, Recessed Lighting, Storage, Walk Through Kitchen, Washer/Dryer Hookup
- Appliances: Dishwasher, Electric Range, Exhaust Fan, Refrigerator
- Laundry Facilities: Yes
Rooms
Bathrooms
- Total Bathrooms: 4
- Full Bathrooms: 3
- Half Bathrooms: 1
Bedrooms
- Total Bedrooms: 5
Other Rooms
- Laundry: Electric Dryer Hookup, Inside, Laundry Room, Washer Hookup
Exterior
- Porch/Patio/Deck: Patio
Parking
- Parking Features: Driveway
Location
- County: Suffolk County
School Information
- High School District: Longwood
- Elementary School: Longwood Middle School
- Middle School: Longwood Junior High School
- High School: Longwood High School
Heating & Cooling
- Central air: Yes
- Cooling Type: Central Air
- Heating Type: Forced Air
Utilities
- Sewer: Cesspool
- Water: Public
- Utility Description: See Remarks
Structural Information
- Architectural Style: Ranch
- Detached/Attached: Detached
- Construction: Frame
- Windows: Oversized Windows
- Building Size: 2094
- Square Feet: 2,094
- Sq. Ft. Source: Other
- Year Built: 1969
Lot Features
- Lot Size (Acres): 0.45
- Lot Size (Sq. Ft.): 19,602
Financial Considerations
- Tax Amount: $12,437.34
Disclosures and Reports
- Special Conditions: None
- Property ID: 0200-171-00-01-00-028-000
Listed by Voro LLC
Sold by Buyer Representation Office

Get Pre-Approved Today
Schools
Schools serving 30 Bradley Dr
School District:Longwood Central School District
Disclaimer:
School attendance boundaries provided by ATTOM Data Solutions and are for reference only. Contact the school directly to verify enrollment eligibility.
Price & Sales History for 30 Bradley Dr
Date
Details
Price
Change
Source
8/10/2026
Sold
$745,000
11.36%
MLS
6/19/2026
Listed
$669,000
—
MLS
Disclaimer: Historical sales information is derived from public records provided by the county offices. Information is not guaranteed and should be independently verified.
30 Bradley Drive, Shoreham, NY 11786 (MLS# 1015655) is a Single Family property that was sold at $745,000 on August 10, 2026. Want to learn more about 30 Bradley Drive? Do you have questions about finding other Single Family real estate for sale in Shoreham? You can browse all Shoreham real estate or contact a Coldwell Banker agent to request more information.