No photo available
$1,200,000 Coming Soon
Property Description
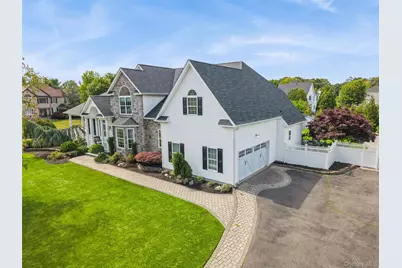
Welcome to 5 Biltmore, Shoreham - a stunning custom residence offering approximately 3,500 square feet of pristine living space, thoughtfully designed for both luxurious everyday living and exceptional entertaining. You'll appreciate the expansive open floor plan highlighted by 9-foot ceilings, gleaming hardwood floors, elegant hi-hat lighting, and an abundance of natural light. The gourmet chef's kitchen is the heart of the home, featuring beautiful oak cabinetry, granite countertops, a spacious center island, and premium Viking stainless steel appliances. This home also offers a Sonos whole-home sound system (inside and out), central vacuum, and an attached two-car garage. Step outside to your own private backyard oasis. Professionally landscaped for maximum privacy, the resort-style grounds feature a spectacular custom in-ground pool, a charming pool house, and a covered bluestone patio that creates the perfect setting for outdoor entertaining. Enjoy the fully equipped outdoor kitchen, a cozy sitting area beneath the covered porch, and a beautiful gas fireplace, making this space ideal for relaxing or hosting gatherings throughout the seasons.
Full Property Details
Full Property Details for 5 Biltmore Dr
General
- Price: $1,200,000
- Taxes: $22,072
- Status: Coming Soon
- Type: Single Family
- Source: Long_Island
- MLS ID: 1024409
- Updated: 7/13/2026
- Added to Site: Today
- Expected Market Date: 7/15/2026
Interior
- Number of Rooms: 10
- Interior Features: First Floor Bedroom, Cathedral Ceiling(s), Ceiling Fan(s), Central Vacuum, Chandelier, Eat-in Kitchen, Entrance Foyer, Formal Dining, Granite Counters, High Ceilings, His and Hers Closets, Kitchen Island, Marble Counters, Pantry, Primary Bathroom, Quartz/Quartzite Counters, Recessed Lighting, Sound System
- Fireplace: Yes
- Appliances: Dishwasher, Dryer, Exhaust Fan, Gas Cooktop, Oven, Refrigerator, Stainless Steel Appliance(s), Washer, Wine Refrigerator
Rooms
Bathrooms
- Total Bathrooms: 5
- Full Bathrooms: 3
- Half Bathrooms: 2
Bedrooms
- Total Bedrooms: 5
Additional Information
- Pool: Yes
- Private Pool: Yes
Parking
- Garage: Yes
- Garage Spaces: 2
- Parking Features: Driveway, Garage Door Opener
Location
- County: Suffolk County
School Information
- High School District: Shoreham-Wading River
- Elementary School: Miller Avenue School
- Middle School: Albert G Prodell Middle School
- High School: Shoreham-Wading River High School
Heating & Cooling
- Central air: Yes
- Cooling Type: Central Air
- Heating Type: Hot Air, Natural Gas
Utilities
- Sewer: Cesspool
- Water: Public
- Utility Description: Cable Connected, Electricity Connected, Natural Gas Connected, Trash Collection Public, Water Available
Structural Information
- Architectural Style: Victorian
- Detached/Attached: Detached
- Construction: Brick, Frame, Stone, Vinyl Siding
- Basement: Yes
- Basement Desc.: Full Basement
- Building Size: 3505
- Square Feet: 3,505
- Year Built: 2005
Lot Features
- Lot Size (Acres): 0.77
- Lot Size (Sq. Ft.): 33,541
Financial Considerations
- Tax Amount: $22,072
Disclosures and Reports
- Special Conditions: In Foreclosure
- Property ID: 0200-125-00-04-00-028-000
Listed by Signature Premier Properties
Get Pre-Approved Today
Schools
Schools serving 5 Biltmore Dr
School District:Shoreham-Wading River Central School District
| Name | Grades | Distance |
|---|---|---|
Miller Avenue School 3 Miller Avenue, Shoreham, NY 11786 | K-2 | 1 mi |
Wading River School 1900 Wadng Rvr Mnr Rd, Wading River, NY 11792 | 3-5 | 3.3 mi |
Albert G Prodell Middle School 100 Randall Road, Shoreham, NY 11786 | 6-8 | 0.2 mi |
Shoreham Wading River High School 250 New York 25A, Shoreham, NY 11786 | 9-12 | 1.9 mi |
Disclaimer:
School attendance boundaries provided by ATTOM Data Solutions and are for reference only. Contact the school directly to verify enrollment eligibility.
Price & Sales History for 5 Biltmore Dr
Date
Details
Price
Change
Source
7/13/2026
Listed
$1,200,000
119.05%
MLS
10/22/2004
Sold
$547,819
—
Public Record
Disclaimer: Historical sales information is derived from public records provided by the county offices. Information is not guaranteed and should be independently verified.
Tax History
Tax History for 5 Biltmore Dr
Year
Property Taxes
Change
Tax Assessment
Change
2024
$20,498
100%
$5,133
—
2020
100%
$5,133
—
2022
-100%
$5,133
—
2016
$5,945
-67%
$5,133
—
2020
$18,267
1%
$5,133
—
2018
$18,114
2%
$5,133
—
2017
$17,793
1%
$5,133
—
2016
$17,664
5%
$5,133
—
2015
$16,880
2%
$5,133
—
2015
$16,623
2%
$5,133
—
2014
$16,267
2%
$5,133
—
2013
$15,953
—
$5,133
—
Disclaimer: Historical tax information is derived from public records provided by the county offices. Information is not guaranteed and should be independently verified.
Estimate the Cost
Estimate the Cost for 5 Biltmore Dr
5 Biltmore Drive, Shoreham, NY 11786 (MLS# 1024409) is a Single Family property with 5 bedrooms, 3 full bathrooms and 2 partial bathrooms. 5 Biltmore Drive is currently listed for $1,200,000 and was received on July 15, 2026. Want to learn more about 5 Biltmore Drive? Do you have questions about finding other Single Family real estate for sale in Shoreham? You can browse all Shoreham real estate or contact a Coldwell Banker agent to request more information.