This is a carousel with tiles that activate property listing cards. Use the previous and next buttons to navigate.
1/48
$1,149,999
This is a carousel with tiles that activate property listing cards. Use the previous and next buttons to navigate.
1/48
Property Description
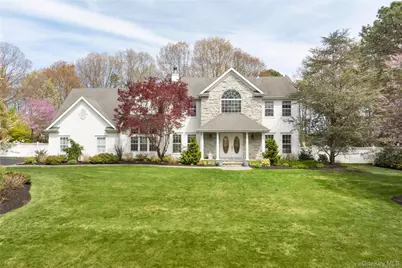
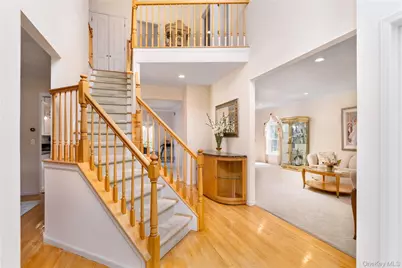
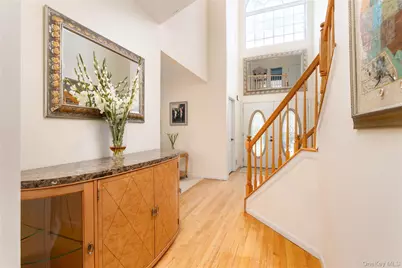
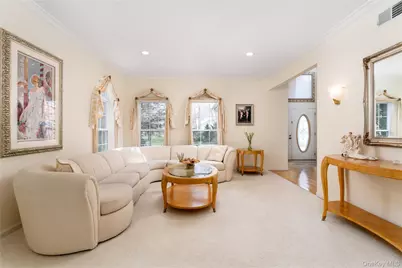
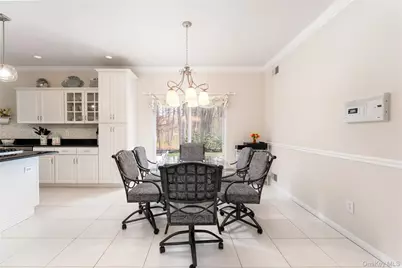
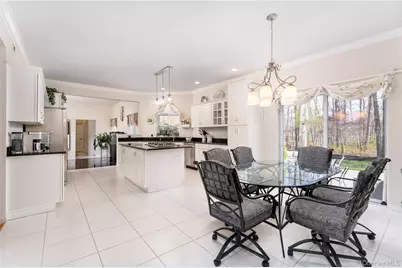
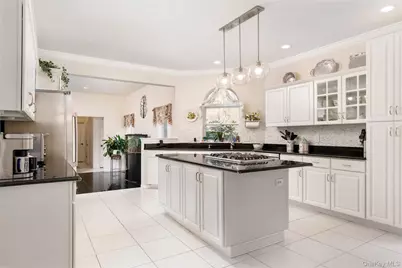
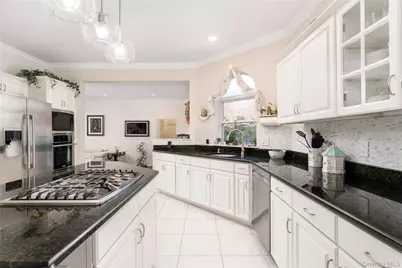
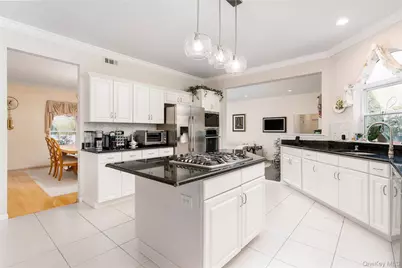
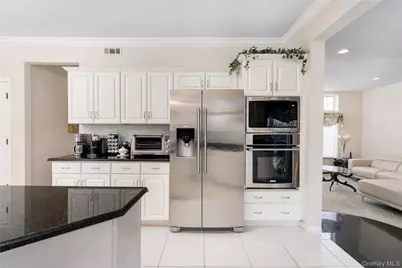
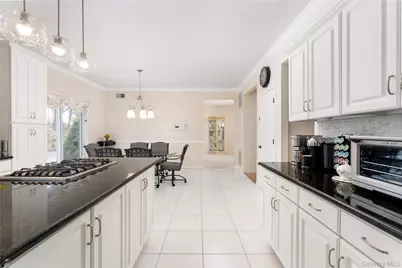
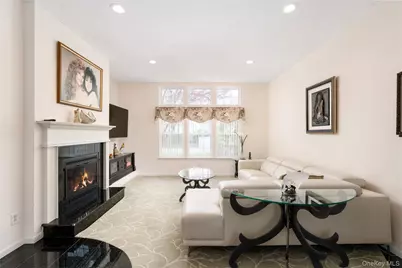
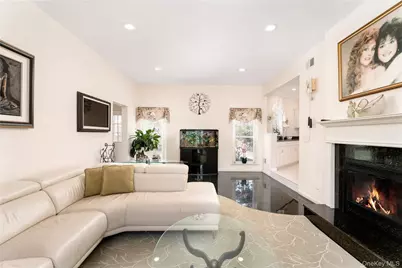
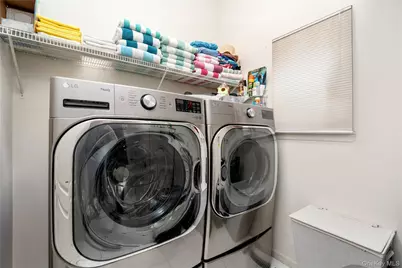
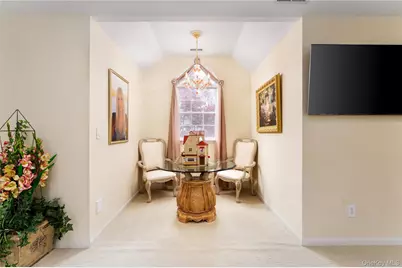
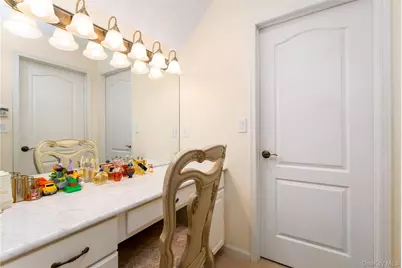
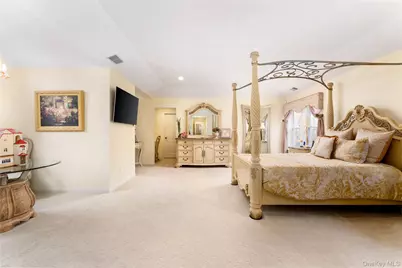
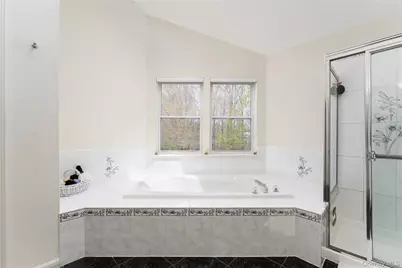
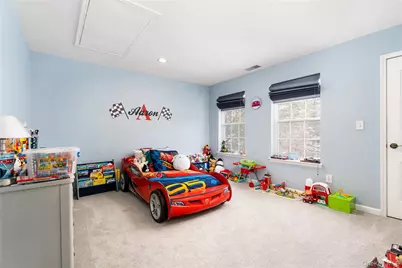
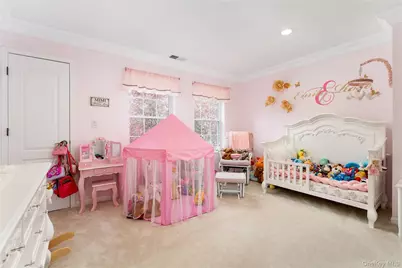
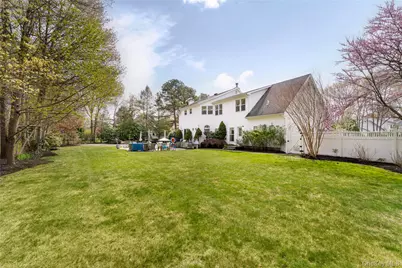
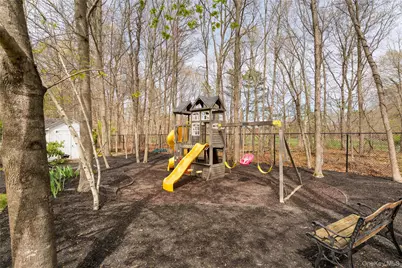
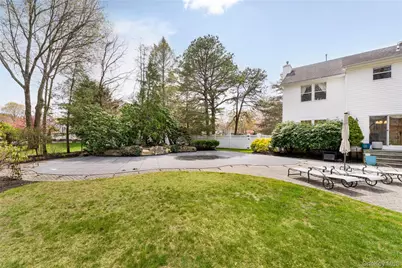
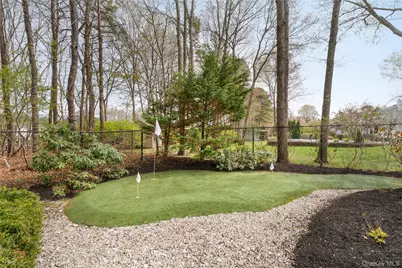
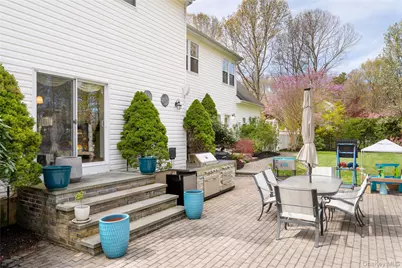
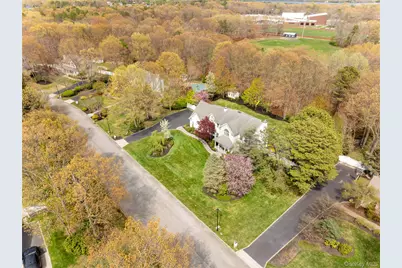
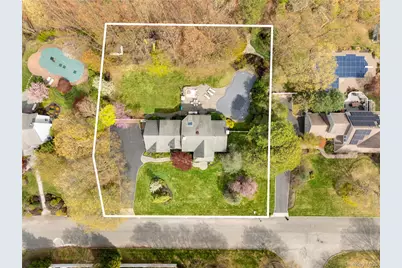
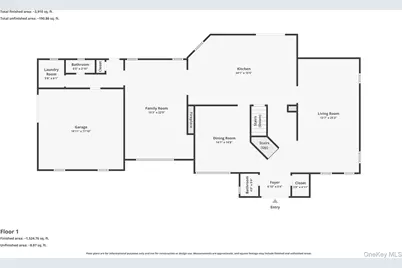
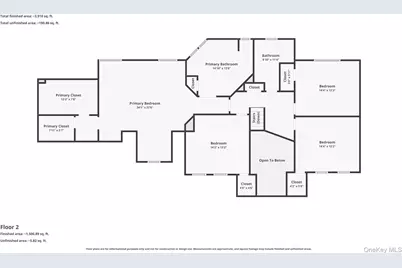
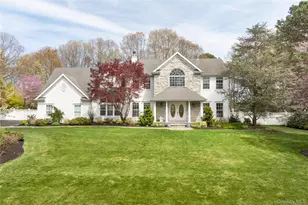
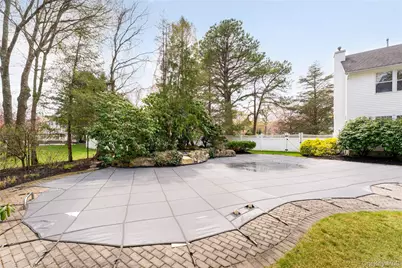
This beautifully maintained 4-bedroom home combines timeless design, spacious living, and exceptional outdoor amenities. The main level features a well-designed layout with a formal living room, formal dining room, and a spacious family room centered around a cozy gas fireplace-ideal for both everyday living and entertaining. The kitchen features white cabinetry along with a gas cooktop, wall oven, and built-in microwave, perfect for both everyday meals and hosting. Recessed lighting runs throughout, complemented by central air, central vac, and efficient gas heat. A first-floor laundry room offers added convenience for everyday living. Upstairs, the primary bedroom offers a spacious and comfortable private suite with an additional sitting area, a huge walk-in closet, and a dedicated vanity area. The primary bathroom is very large and features a soaking tub and a stand-up shower. Three additional bedrooms each include their own walk-in closets. The full basement offers endless possibilities for additional living space, recreation, or storage. The backyard is a beautifully designed outdoor oasis featuring custom landscaping, a heated mountain lake-shaped pool, a putting green, and in-ground sprinklers to maintain lush, vibrant grounds. Additional highlights include a garage and blown insulation in the attic for improved energy efficiency. This home truly offers the best of indoor comfort and outdoor living.
Full Property Details
Full Property Details for 9 Framingham Ln
General
- Price: $1,149,999
- Taxes: $21,763
- Status: Active
- Type: Single Family
- Source: Long_Island
- MLS ID: 988467
- Updated: 5/13/2026
- Added to Site: 30 day(s) ago
Interior
- Number of Rooms: 9
- Interior Features: Breakfast Bar, Central Vacuum, Chandelier, Crown Molding, Double Vanity, Eat-in Kitchen, Entrance Foyer, Formal Dining, Granite Counters, Primary Bathroom, Recessed Lighting, Walk-In Closet(s)
- Fireplace: Yes
- Number of Fireplaces: 1
- Fireplace(s): Family Room, Gas
- Appliances: Cooktop, Dishwasher, Disposal, Dryer, Gas Cooktop, Microwave, Oven, Refrigerator, Stainless Steel Appliance(s), Washer
- Laundry Facilities: Yes
- Flooring: Carpet, Tile
Rooms
Bathrooms
- Total Bathrooms: 4
- Full Bathrooms: 2
- Half Bathrooms: 2
Bedrooms
- Total Bedrooms: 4
Other Rooms
- Laundry: Laundry Room
Additional Information
- Pool: Yes
- Private Pool: Yes
- Pool Description: Diving Board, In-Ground, Outdoor Pool, Pool Cover, Vinyl
Parking
- Garage: Yes
- Garage Spaces: 2
- Parking Features: Attached, Driveway, Garage, Garage Door Opener
Location
- County: Suffolk County
- Subdivision: Island Estates
- Cross Streets: Ridge Road
- Driving Directions: Route 25A to Ridge Road. Left on Framingham. Home is on the left.
School Information
- High School District: Shoreham-Wading River
- Elementary School: Miller Avenue School
- Middle School: Albert G Prodell Middle School
- High School: Shoreham-Wading River High School
Heating & Cooling
- Central air: Yes
- Cooling Type: Central Air
- Heating Type: Natural Gas
- Heating Zones: 3
Utilities
- Sewer: Cesspool
- Water: Public
- Utility Description: Electricity Connected, Natural Gas Connected, Trash Collection Public, Underground Utilities, Water Connected
Structural Information
- Architectural Style: Colonial
- Detached/Attached: Detached
- Construction: Frame, Vinyl Siding
- Basement: Yes
- Basement Desc.: Full Basement
- Building Size: 3580
- Square Feet: 3,580
- Sq. Ft. Source: Public Records
- Year Built: 2000
Additional Structures
- Other Structures: Shed(s)
Lot Features
- Lot Size (Acres): 0.69
- Lot Size (Sq. Ft.): 30,056
- Fence: Yes
- Lot Features: Landscaped, Level, Near School, Sprinklers In Front, Sprinklers In Rear
- Fencing (Description): Back Yard, Fenced
Financial Considerations
- Taxes Include: Trash
- Tax Amount: $21,763
Disclosures and Reports
- Special Conditions: None
- Property ID: 0200-147-00-02-00-040-036
Listed by Signature Premier Properties

Get Pre-Approved Today
Schools
Schools serving 9 Framingham Ln
School District:Shoreham-Wading River Central School District
| Name | Grades | Distance |
|---|---|---|
Miller Avenue School 3 Miller Avenue, Shoreham, NY 11786 | K-2 | 1.3 mi |
Wading River School 1900 Wadng Rvr Mnr Rd, Wading River, NY 11792 | 3-5 | 3.3 mi |
Albert G Prodell Middle School 100 Randall Road, Shoreham, NY 11786 | 6-8 | 0.2 mi |
Shoreham Wading River High School 250 New York 25A, Shoreham, NY 11786 | 9-12 | 1.9 mi |
Disclaimer:
School attendance boundaries provided by ATTOM Data Solutions and are for reference only. Contact the school directly to verify enrollment eligibility.
Price & Sales History for 9 Framingham Ln
Date
Details
Price
Change
Source
5/13/2026
Price Reduced
$1,149,999
-8%
MLS
4/29/2026
Listed
$1,249,999
—
MLS
Disclaimer: Historical sales information is derived from public records provided by the county offices. Information is not guaranteed and should be independently verified.
Tax History
Tax History for 9 Framingham Ln
Year
Property Taxes
Change
Tax Assessment
Change
2024
$19,252
100%
$5,060
—
2020
100%
$5,060
—
2022
-100%
$5,060
—
2016
$5,865
-65%
$5,060
—
2020
$16,967
1%
$5,060
—
2018
$16,766
2%
$5,060
—
2017
$16,409
1%
$5,060
—
2016
$16,303
5%
$5,060
—
2015
$15,553
2%
$5,060
—
2015
$15,321
2%
$5,060
—
2014
$14,991
2%
$5,060
—
2013
$14,703
—
$5,060
—
Disclaimer: Historical tax information is derived from public records provided by the county offices. Information is not guaranteed and should be independently verified.
Estimate the Cost
Estimate the Cost for 9 Framingham Ln
9 Framingham Lane, Shoreham, NY 11786 (MLS# 988467) is a Single Family property with 4 bedrooms, 2 full bathrooms and 2 partial bathrooms. 9 Framingham Lane is currently listed for $1,149,999 and was received on April 29, 2026. Want to learn more about 9 Framingham Lane? Do you have questions about finding other Single Family real estate for sale in Shoreham? You can browse all Shoreham real estate or contact a Coldwell Banker agent to request more information.