This is a carousel with tiles that activate property listing cards. Use the previous and next buttons to navigate.
1/1
$765,000
This is a carousel with tiles that activate property listing cards. Use the previous and next buttons to navigate.
1/1
Property Description
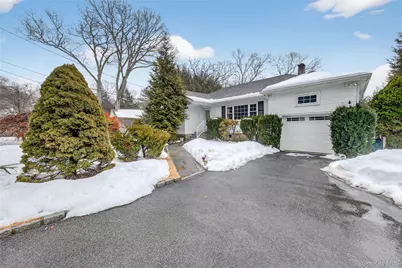
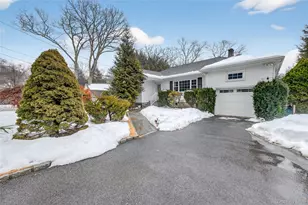
Welcome to this warm inviting home in the serene "Shrub Oak Park" in the hamlet of Yorktown. This home is filled with natural light and wonderful warmth. It offers the perfect blend of comfort, space, and convenience. This 4-bedroom, 2.5-bath home has been lovingly cared for by the same family for many years and is now ready for its next chapter. Located on first floor is a Primary bedroom with an attached half bath, 2nd bedroom, and a full bath in hallway. Living room and huge formal dining room feature lots of windows, gleaming hardwood floors and a seamless flow that's ideal for everyday living or entertaining. The recently renovated eat-in kitchen boasts sleek quartz countertops, brand new stainless steel appliances, pantry and recessed lighting. This home is perfect for multi-generational living, guests or an in-law setup. 1.5 miles to Taconic State Pkwy, 8 miles to Peekskill Train station, close to shopping. The lower level includes a fully equipped summer kitchen with 2 bedrooms and a full bathroom, along with a Family room and a bonus room that can be used as a home office. Ample closet space throughout the house. The One car garage is heated and features a walk up attic for plenty of storage space. Step outside and fall in love with the backyard that is a private oasis totally surrounded by mature trees. Enjoy the heated above-ground pool that is integrated into a multi level deck for outdoor dining and relaxing. A perfect stay-cation! The property has beautiful perennial plants, shrubbery and flagstone walkways. Home is located in a private lake community. Enjoy fishing, paddle boarding, kayaking, or simply relaxing by the water. Private lake rights taxes are invoiced by the Town of Yorktown on the County/Town taxes. Currently they are $824/annually . Basic NY Star $1,547.24
Full Property Details
Full Property Details for 1275 Williams Dr
General
- Sold For: $765,000
- Taxes: $15,220
- Status: Closed
- Type: Single Family
- Source: Long_Island
- MLS ID: 955532
- Added to Site: 102 day(s) ago
Interior
- Number of Rooms: 9
- Interior Features: First Floor Bedroom, First Floor Full Bath, Breakfast Bar, Ceiling Fan(s), Eat-in Kitchen, Entrance Foyer, Formal Dining, His and Hers Closets, In-Law Floorplan, Open Floorplan, Primary Bathroom, Quartz/Quartzite Counters, Storage, Walk Through Kitchen, Washer/Dryer Hookup
- Appliances: Cooktop, Dishwasher, Dryer, Electric Cooktop, Electric Oven, Electric Range, Electric Water Heater, Refrigerator, Stainless Steel Appliance(s)
- Laundry Facilities: Yes
- Flooring: Carpet, Ceramic Tile, Hardwood, Other, Vinyl, Wood
Rooms
Bathrooms
- Total Bathrooms: 3
- Full Bathrooms: 2
- Half Bathrooms: 1
Bedrooms
- Total Bedrooms: 4
Other Rooms
- Laundry: Electric Dryer Hookup, In Basement
Additional Information
- Pool: Yes
- Private Pool: Yes
- Pool Description: Above Ground, Fenced, Outdoor Pool, Pool Cover, Vinyl
Exterior
- Exterior Features: Mailbox, Rain Gutters
- Porch/Patio/Deck: Deck
Parking
- Garage: Yes
- Garage Spaces: 1
- Total Spaces: 4
- Parking Features: Driveway, Garage, Heated Garage
Location
- County: Westchester County
School Information
- High School District: Lakeland
- Elementary School: Benjamin Franklin
- Middle School: Lakeland-Copper Beech Middle Sch
- High School: Lakeland High School
Heating & Cooling
- Central air: Yes
- Cooling Type: Attic Fan, Central Air, Zoned
- Heating Type: Oil
- Heating Zones: 2
Utilities
- Sewer: Septic Tank
- Water: Public
- Utility Description: Cable Connected, Electricity Available, Electricity Connected, Water Connected
Structural Information
- Architectural Style: Ranch
- Detached/Attached: Detached
- Construction: Asbestos
- Basement: Yes
- Basement Desc.: Finished, Full Basement, Walk-Out Access
- Windows: Aluminum Frames, Bay Window(s), Blinds, Casement, Double Pane Windows, Drapes, Insulated Windows, Screens
- Building Size: 2507
- Square Feet: 2,507
- Sq. Ft. Source: Public Records
- Year Built: 1961
Lot Features
- Lot Size (Acres): 0.4597
- Lot Size (Sq. Ft.): 20,026
- Frontage: Municipal
- Road Maintenance: Public Maintained Road
- Fence: Yes
- Lot Features: Back Yard, Cleared, Front Yard, Garden, Landscaped, Near Public Transit, Near School, Near Shops, Paved
- Fencing (Description): Back Yard
Financial Considerations
- Taxes Include: Trash, Water
- Tax Amount: $15,220
Disclosures and Reports
- Special Conditions: None
- Exclusions: chandelier in dining room
- Property ID: 5400-016-005-00001-000-0066
- Block: 1
Listed by William Raveis Real Estate
Sold by Berkshire Hathaway HS NY Prop

Get Pre-Approved Today
Schools
Schools serving 1275 Williams Dr
School District:Lakeland Central School District
| Name | Grades | Distance |
|---|---|---|
Benjamin Franklin Elementary School, Yorktown Heights, NY 3477 Kamhi Drive, Yorktown Heights, NY 10598 | K-5 | 1.2 mi |
Lakeland Copper Beech Middle School 3417 Old Yorktown Road, Yorktown Heights, NY 10598 | 6-8 | 1.4 mi |
Lakeland High School 1349 East Main Street, Shrub Oak, NY 10588 | 9-12 | 0.6 mi |
Disclaimer:
School attendance boundaries provided by ATTOM Data Solutions and are for reference only. Contact the school directly to verify enrollment eligibility.
Price & Sales History for 1275 Williams Dr
Date
Details
Price
Change
Source
5/19/2026
Sold
$765,000
5.52%
MLS
2/15/2026
Listed
$725,000
—
MLS
Disclaimer: Historical sales information is derived from public records provided by the county offices. Information is not guaranteed and should be independently verified.
1275 Williams Drive, Shrub Oak, NY 10588 (MLS# 955532) is a Single Family property that was sold at $765,000 on May 19, 2026. Want to learn more about 1275 Williams Drive? Do you have questions about finding other Single Family real estate for sale in Shrub Oak? You can browse all Shrub Oak real estate or contact a Coldwell Banker agent to request more information.