This is a carousel with tiles that activate property listing cards. Use the previous and next buttons to navigate.
1/1
$829,999
This is a carousel with tiles that activate property listing cards. Use the previous and next buttons to navigate.
1/1
Property Description
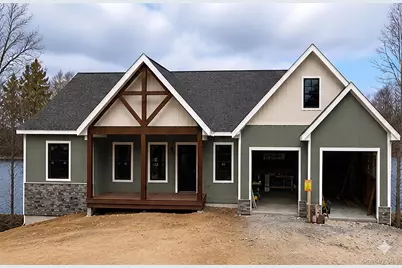
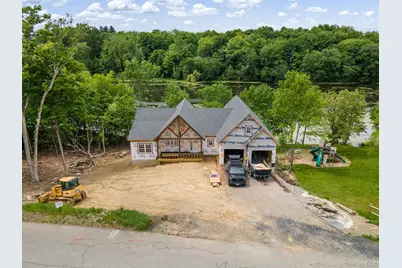
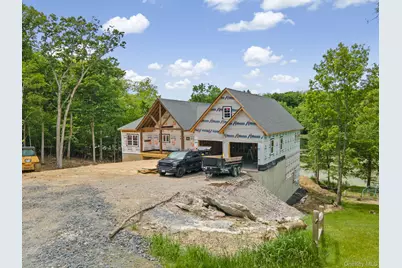
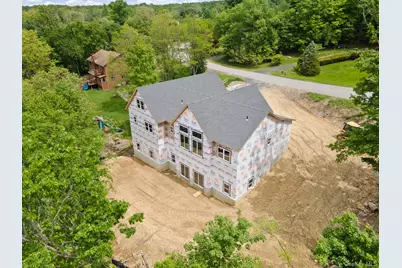
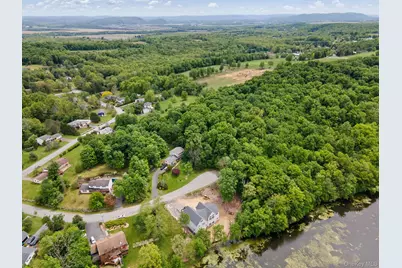
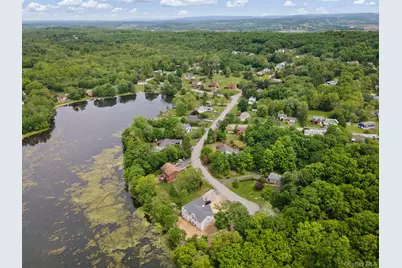
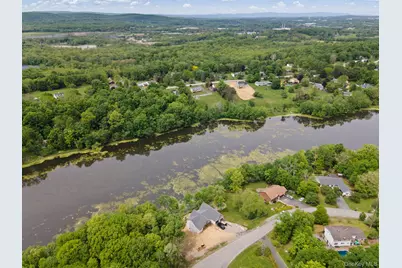
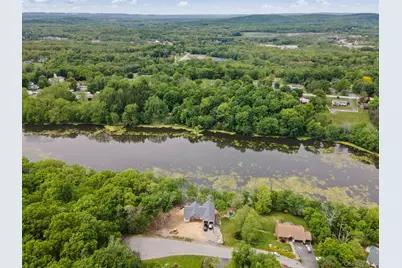
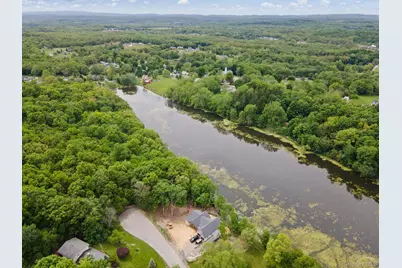
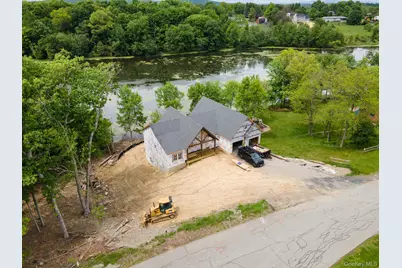
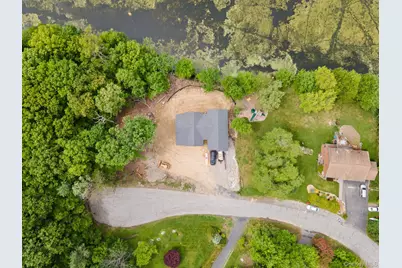
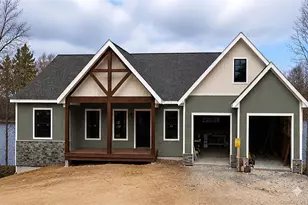
**LAKE VIEWS!!!** Modern Craftsman waterfront property in Ridgebury Lake Estates overlooks Ridgeview Lake, offering a beautiful setting within the Town of Wawayanda and the Minisink Valley School District. Located right off heavily travelled Route 6 which runs through the Hamlet of Slate Hill, the property allows for easy commuter access to Interstate 84 and is just 20 minutes away from the Pennsylvania/New Jersey state border and the NJ Transit Railway. Additionally, the home is close to a variety of local parks, Nature Preserves, and State Forests, and is a short 15-minute drive to the City of Middletown, which features a variety of local restaurants, major shopping centers, and Orange County Community College. The striking exterior features heavy-timber dark wood trusses, vertical siding, and cream accents, with an optional upgrade to add stone to the exterior of the home. Inside, the 2,074 sqft floor plan boasts 3 bedrooms and 2.5 bathrooms, centered around an open-concept living area and a kitchen equipped with a plethora of cabinetry, stainless steel appliances, a center island, and quartz countertops. Double sliding glass doors in the living room open to a rear deck with expansive lake views. Just off the kitchen, you will find a practical mudroom connecting to a separate laundry room and the two-car attached garage, while the opposite side features the second and third bedrooms along with a shared full bathroom. The primary suite serves as a private retreat, complete with an extended closet and an en-suite full bathroom featuring a double vanity and a freestanding shower. For year-round comfort and efficiency, the home features spray foam insulation throughout, propane forced hot air for winters, and central air conditioning for the summer. Buyers also have incredible options to expand the footprint, including an available upgrade to finish an additional 323 sqft of living space above the garage-perfect for a home office or media room. Furthermore, the expansive lower level presents a fantastic future opportunity or immediate builder upgrade to finish the basement; already containing rough plumbing for a bathroom, finishing this space would bring an additional 2,000 sqft (approx.) of living space to the home. Schedule your private showing today to explore everything this lakeside property has to offer.
Full Property Details
Full Property Details for 86 Shore Blvd
General
- Price: $829,999
- Taxes: $13,824
- Status: Active
- Type: Single Family
- Source: Long_Island
- MLS ID: 1001350
- Updated: 5/20/2026
- Added to Site: 12 day(s) ago
Interior
- Number of Rooms: 10
- Interior Features: First Floor Bedroom, First Floor Full Bath, Double Vanity, Eat-in Kitchen
- Appliances: Dishwasher, Gas Oven, Microwave
- Laundry Facilities: Yes
- Flooring: Carpet, Ceramic Tile, Combination, Hardwood
Rooms
Bathrooms
- Total Bathrooms: 3
- Full Bathrooms: 2
- Half Bathrooms: 1
Bedrooms
- Total Bedrooms: 3
Other Rooms
- Laundry: Laundry Room
Exterior
- Porch/Patio/Deck: Deck, Porch
Parking
- Garage: Yes
- Garage Spaces: 2
- Total Spaces: 4
- Parking Features: Driveway, Garage
Location
- County: Orange County
- Subdivision: Ridgebury Lake Estates
- Cross Streets: View Point Dr
School Information
- High School District: Minisink Valley
- Elementary School: Minisink Valley Elementary
- Middle School: Minisink Valley Middle School
- High School: Minisink Valley High School
Heating & Cooling
- Central air: Yes
- Cooling Type: Central Air
- Heating Type: Forced Air, Propane
Utilities
- Sewer: Public Sewer
- Water: Public
- Utility Description: Electricity Connected, Propane
Structural Information
- Architectural Style: Craftsman
- Detached/Attached: Detached
- Construction: Frame, Vinyl Siding
- Basement: Yes
- Basement Desc.: Full Basement, Unfinished, Walk-Out Access
- Unfinished Attic: Yes
- Building Size: 2397
- Square Feet: 2,397
- Sq. Ft. Source: Plans
- Year Built: 2026
Lot Features
- Lot Size (Acres): 0.34
- Lot Size (Sq. Ft.): 14,810
- Frontage: County Road
- Road Maintenance: Public Maintained Road
- Lot Features: Views, Waterfront
Water Features
- Water Front View: Lake Front
Financial Considerations
- Other Fee: Yes
- Other Fee Type: Annual Sewer & Quarterly Water
- Other Fee Freq.: Annually
- Tax Amount: $13,824
Disclosures and Reports
- Special Conditions: None
- Property ID: 335600-030-000-0006-001.000-0000
- Block: 6
- Lot Number: 1
Listed by Keller Williams Realty
Get Pre-Approved Today
Schools
Schools serving 86 Shore Blvd
School District:Minisink Valley Central School District
| Name | Grades | Distance |
|---|---|---|
Minisink Valley Elementary School 2320 U.S. 6, Middletown, NY 10940 | K-2 | 3.6 mi |
Minisink Valley Intermediate School 2320 U.S. 6, Middletown, NY 10940 | 3-5 | 3.6 mi |
Minisink Valley Middle School 2320 U.S. 6, Middletown, NY 10940 | 6-8 | 3.6 mi |
Minisink Valley High School 2320 U.S. 6, Middletown, NY 10940 | 9-12 | 3.6 mi |
Disclaimer:
School attendance boundaries provided by ATTOM Data Solutions and are for reference only. Contact the school directly to verify enrollment eligibility.
Price & Sales History for 86 Shore Blvd
Date
Details
Price
Change
Source
5/18/2026
Listed
$829,999
—
MLS
Disclaimer: Historical sales information is derived from public records provided by the county offices. Information is not guaranteed and should be independently verified.

Estimate the Cost
Estimate the Cost for 86 Shore Blvd
86 Shore Boulevard, Slate Hill, NY 10973 (MLS# 1001350) is a Single Family property with 3 bedrooms, 2 full bathrooms and 1 partial bathroom. 86 Shore Boulevard is currently listed for $829,999 and was received on May 18, 2026. Want to learn more about 86 Shore Boulevard? Do you have questions about finding other Single Family real estate for sale in Slate Hill? You can browse all Slate Hill real estate or contact a Coldwell Banker agent to request more information.