Full Property Details for 11 River St #402
General
- Price: $999,000
- HOA FEE: $780/month
- Taxes: $20,975
- Status: Active
- Type: Condo
- Source: Long_Island
- MLS ID: 1056420
- Updated: 10/2/2026
- Added to Site: 10 day(s) ago
Rental Information
- Complex Features: Outdoor Space, Pool/Spa
Interior
- Number of Rooms: 5
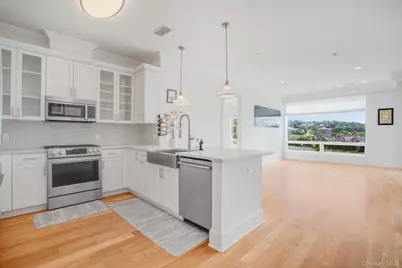
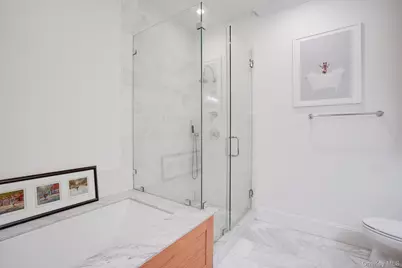
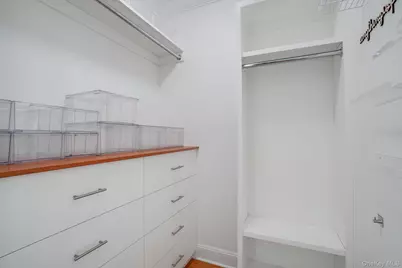
- Interior Features: Double Vanity, Entrance Foyer, High Ceilings, Kitchen Island, Open Floorplan, Open Kitchen, Primary Bathroom, Quartz/Quartzite Counters, Recessed Lighting, Walk-In Closet(s)
- Appliances: Dishwasher, Dryer, Gas Range, Microwave, Refrigerator, Washer
- Laundry Facilities: Yes
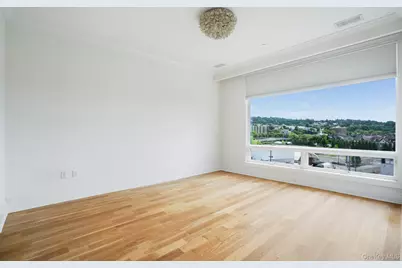
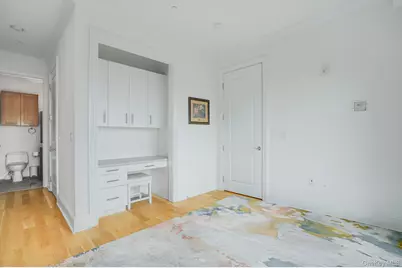
- Flooring: Hardwood
Rooms
- Total Bathrooms: 2
- Full Bathrooms: 2
Additional Information
- Amenities: Fitness Center, Park, Pool, Sidewalks
- Shared Amenities: Concierge, Door Person, Elevator(s), Fitness Center, Maintenance, Maintenance Grounds, Pool, Receiving Room, Security, Snow Removal, Trash
- Pool: Yes
- Pool Description: Community, Outdoor Pool
- Security/Safety: Building Security, Key Card Entry, Security System, Video Cameras
Exterior
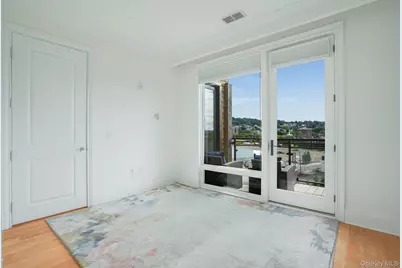
- Exterior Features: Balcony
- Porch/Patio/Deck: Terrace
Parking
- Garage: Yes
- Garage Spaces: 1
- Total Spaces: 2
- Parking Features: Assigned, Electric Vehicle Charging Station(s), Off Street, Parking Lot
- Assigned Parking: Yes
Location
- County: Westchester County
- Subdivision: Hudson Harbor
- Cross Streets: Division Street
- Driving Directions: Route 9/Broadway to River Street. Continue toward the Hudson River and Hudson Harbor. 11 River Street/The River House is located along the waterfront near Hudson Farmer & The Fish.
School Information
- High School District: Union Free School District Of The Tarrytowns
- Elementary School: W L Morse School
- Middle School: WASHINGTON IRVING INTERM SCHOOL
- High School: Sleepy Hollow High School
Community
- Association: Yes
- Assoc. Fees Include: Common Area Maintenance, Exterior Maintenance, Grounds Care, Snow Removal, Trash
- Pets Allowed: Yes
- Pet Restrictions: Cats OK, Dogs OK
Heating & Cooling
- Central air: Yes
- Cooling Type: Central Air
- Heating Type: Forced Air
Utilities
- Sewer: Public Sewer
- Water: Public
- Utility Description: Cable Connected, Electricity Connected, Natural Gas Connected
Structural Information
- Architectural Style: Mid Rise
- Detached/Attached: Attached
- Construction: Brick
- Common Walls: No One Above
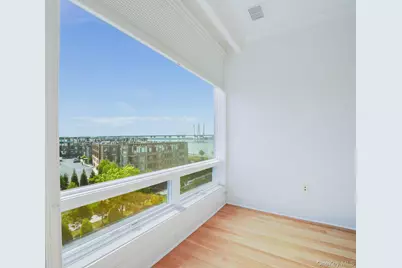
- Windows: Floor to Ceiling Windows, New Windows, Oversized Windows
- Entry Floor Number: 4
- Sq. Ft. Source: Public Records
- Year Built: 2015
Lot Features
- Property View: Bridge(s), River, Water
- Lot Size (Acres): 0.0002
- Lot Size (Sq. Ft.): 9
- Road Maintenance: Public Maintained Road
Water Features
- Water View: Yes
- Water Front View: River Front
Financial Considerations
- Association Fee: Yes
- Association Fee: $780
- Assoc Fee Freq.: Monthly
- Other Fee: Yes
- Other Fee Type: Secuirty Upgrades & Increasing reserves
- Other Fee Freq.: Monthly
- Tax Amount: $20,975.51
Disclosures and Reports
- Special Conditions: None
- Property ID: 3401-115-015-00001-006-0402
Listed by Schunk Realty Group