This is a carousel with tiles that activate property listing cards. Use the previous and next buttons to navigate.
1/1
$1,950,000
This is a carousel with tiles that activate property listing cards. Use the previous and next buttons to navigate.
1/1
Property Description
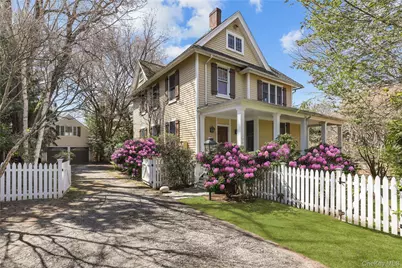
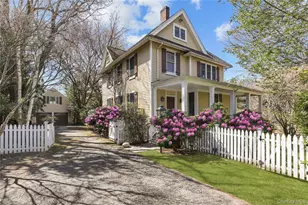
This iconic Victorian presents a rare opportunity to own a home on the village green in the highly sought-after hamlet of Rockefeller's Pocantico Hills. Set on .45 acres of beautifully landscaped, level property, the home is defined by its signature wraparound porch, timeless architectural details, and a setting that blends charm, privacy, and convenience. Award winning school with Pocantico Camp Rec + PreK-8 school and choice of Briarcliff, Pleasantville or Sleepy Hollow HS + low taxes. Offering 4 bedrooms, 2 full baths, and 2 half baths, the home seamlessly combines old-world character with modern comfort. Highlights include a chef's kitchen with center island, formal dining room, rich wood floors, a wood-burning fireplace, central air, and abundant natural light throughout. The finished lower level provides additional living space, complete with a laundry area and powder room. Inside, high ceilings and classic detailing create an inviting atmosphere, while the main living spaces flow naturally between living, dining, and kitchen areas-ideal for both everyday living and entertaining. The second level features an expansive primary suite with two large closets and an en-suite bath, along with two generously sized bedrooms and a full hall bath. The third floor offers a spacious fourth bedroom with a walk-in closet. A detached two-car garage is complemented by a fully finished upper level-perfect for a private office, gym, or creative studio. Ideally located just moments to Pocantico Hills School, Rockefeller State Park Preserve's 60+ miles of scenic trails, and the famed Stone Barns. Just minutes to village shops, dining, and the Scarborough and Tarrytown Metro-North stations (approx. 40 minutes to NYC), and less than a mile from Kykuit, the historic Rockefeller estate. This home that offers timeless character, a connected setting, and a lifestyle that is uniquely Pocantico Hills is not to be missed.
Full Property Details
Full Property Details for 19 Coprock Rd
General
- Sold For: $1,950,000
- Taxes: $30,788
- Status: Closed
- Type: Single Family
- Source: Long_Island
- MLS ID: 980714
- Added to Site: 99 day(s) ago
Interior
- Number of Rooms: 8
- Interior Features: Built-in Features, Chandelier, Chefs Kitchen, Crown Molding, Entrance Foyer, Formal Dining, High Ceilings, Kitchen Island, Natural Woodwork, Original Details, Primary Bathroom, Soaking Tub, Washer/Dryer Hookup
- Fireplace: Yes
- Number of Fireplaces: 1
- Fireplace(s): Wood Burning
- Appliances: Dishwasher, Dryer, Freezer, Gas Cooktop, Gas Oven, Gas Range, Microwave, Oven, Refrigerator, Oil Water Heater
- Laundry Facilities: Yes
- Flooring: Hardwood
Rooms
Bathrooms
- Total Bathrooms: 4
- Full Bathrooms: 2
- Half Bathrooms: 2
Bedrooms
- Total Bedrooms: 3
Other Rooms
- Laundry: In Basement, Laundry Room
Exterior
- Exterior Features: Awning(s), Garden, Playground, Rain Gutters
- Porch/Patio/Deck: Deck, Wrap Around
Parking
- Garage: Yes
- Garage Spaces: 2
- Parking Features: Detached, Driveway, Garage, Garage Door Opener, Oversized
Location
- County: Westchester County
School Information
- High School District: Briarcliff Manor
- Elementary School: Pocantico Hills Central School
- Middle School: Pocantico Hills
- High School: Briarcliff High School
Heating & Cooling
- Central air: Yes
- Cooling Type: Central Air
- Heating Type: Forced Air, Oil
Utilities
- Sewer: Public Sewer
- Water: Public
- Utility Description: Electricity Connected, Sewer Connected, Trash Collection Public, Water Connected
Structural Information
- Architectural Style: Victorian
- Detached/Attached: Detached
- Construction: Wood Siding
- Basement: Yes
- Basement Desc.: Finished, Walk-Out Access
- Windows: Casement, Drapes, New Windows, Oversized Windows, Wood Frames
- Sq. Ft. Source: Measured
- Year Built: 1867
Lot Features
- Property View: Trees/Woods
- Lot Size (Acres): 0.45
- Lot Size (Sq. Ft.): 19,602
- Fence: Yes
- Lot Features: Back Yard, Front Yard, Garden, Landscaped, Near School, Paved, Private
- Fencing (Description): Fenced, Full
Financial Considerations
- Tax Amount: $30,788
Disclosures and Reports
- Special Conditions: None
Listed by Compass Greater NY, LLC
Sold by Berkshire Hathaway HS NY Prop

Get Pre-Approved Today
Schools
Schools serving 19 Coprock Rd
School District:Pocantico Hills Central School District
| Name | Grades | Distance |
|---|---|---|
Pocantico Hills Central School 599 Bedford Rd, Sleepy Hollow, NY 10591 | PK-8 | 0.3 mi |
Sleepy Hollow High School 210 North Broadway, Sleepy Hollow, NY 10591 | 9-12 | 1.6 mi |
Briarcliff High School 444 Pleasantville Road, Briarcliff Manor, NY 10510 | 9-12 | 2.8 mi |
Disclaimer:
School attendance boundaries provided by ATTOM Data Solutions and are for reference only. Contact the school directly to verify enrollment eligibility.
Price & Sales History for 19 Coprock Rd
Date
Details
Price
Change
Source
6/23/2026
Sold
$1,950,000
8.39%
MLS
4/10/2026
Listed
$1,799,000
—
MLS
Disclaimer: Historical sales information is derived from public records provided by the county offices. Information is not guaranteed and should be independently verified.
19 Coprock Road, Sleepy Hollow, NY 10591 (MLS# 980714) is a Single Family property that was sold at $1,950,000 on June 23, 2026. Want to learn more about 19 Coprock Road? Do you have questions about finding other Single Family real estate for sale in Sleepy Hollow? You can browse all Sleepy Hollow real estate or contact a Coldwell Banker agent to request more information.