This is a carousel with tiles that activate property listing cards. Use the previous and next buttons to navigate.
1/1
$1,800,000
This is a carousel with tiles that activate property listing cards. Use the previous and next buttons to navigate.
1/1
Property Description
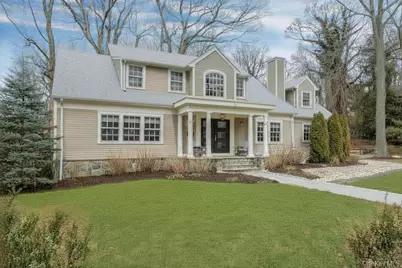
This immaculate four-bedroom residence offers the perfect blend of refined elegance and relaxed living, set against a backdrop of peaceful surroundings and stunning seasonal Hudson River views. Designed for both intimate gatherings and grand entertaining, the private backyard oasis features an oversized deck, stone patio, and fire pit. The main level is anchored by a luxurious first-floor primary suite, complete with a spa-inspired bathroom and custom walk-in closet. A gracious interior unfolds with rich hardwood floors, custom millwork, and a warm, inviting living room centered around a wood-burning fireplace and built-in cabinetry. At the heart of the home, the gourmet kitchen showcases birch cabinetry, granite countertops, premium appliances, and a double wall oven-perfectly complemented by a side-entry mudroom and convenient laundry area. Upstairs, a dramatic open foyer leads to three generously sized bedrooms, each filled with natural light and ample storage, along with a beautifully updated hall bathroom. The unfinished, above-grade walkout lower level-with a separate entrance-offers approximately 1,650 square feet of additional space, presenting endless possibilities for customization. Ideally located within walking distance to Rockefeller State Park Preserve trails and the Philipse Manor train station, with a direct 45-minute commute to Grand Central, this home provides seamless access to New York City. Enjoy proximity to the Hudson River waterfront, Phelps Hospital, dog parks, pickleball courts, and the vibrant lifestyle of the Rivertowns, including seasonal festivals, art fairs, and the charm of historic Sleepy Hollow. Welcome to Sleepy Hollow Manor-where timeless suburban tranquility meets modern convenience.
Full Property Details
Full Property Details for 34 Hemlock Dr
General
- Sold For: $1,800,000
- Taxes: $33,196
- Status: Closed
- Type: Single Family
- Source: Long_Island
- MLS ID: 971465
- Added to Site: 157 day(s) ago
Interior
- Number of Rooms: 10
- Interior Features: First Floor Bedroom, First Floor Full Bath, Built-in Features, Cathedral Ceiling(s), Chefs Kitchen, Eat-in Kitchen, Entrance Foyer, Formal Dining, His and Hers Closets, Primary Bathroom, Master Downstairs, Recessed Lighting, Storage, Tray Ceiling(s), Walk-In Closet(s), Washer/Dryer Hookup
- Fireplace: Yes
- Appliances: Dishwasher, Dryer, Microwave, Oven, Range, Refrigerator, Washer, Wine Refrigerator
- Laundry Facilities: Yes
- Flooring: Ceramic Tile, Combination, Hardwood, Tile, Wood
Rooms
Bathrooms
- Total Bathrooms: 3
- Full Bathrooms: 2
- Half Bathrooms: 1
Bedrooms
- Total Bedrooms: 4
Other Rooms
- Laundry: In Kitchen, Laundry Room
Additional Information
- Amenities: Park
Exterior
- Porch/Patio/Deck: Deck, Patio, Porch
Parking
- Garage: Yes
- Garage Spaces: 2
- Parking Features: Attached
Location
- County: Westchester County
- Subdivision: Sleepy Hollow Manor
School Information
- High School District: Union Free School District Of The Tarrytowns
- Elementary School: John Paulding School
- Middle School: Sleepy Hollow Middle School
- High School: Sleepy Hollow High School
Heating & Cooling
- Central air: Yes
- Cooling Type: Central Air
- Heating Type: Forced Air, Natural Gas
Utilities
- Sewer: Public Sewer
- Water: Public
- Utility Description: Electricity Connected
Structural Information
- Architectural Style: Other
- Detached/Attached: Detached
- Construction: Frame
- Basement: Yes
- Basement Desc.: Full Basement, See Remarks, Storage Space, Unfinished, Walk-Out Access
- Building Size: 4670
- Square Feet: 4,670
- Sq. Ft. Source: Other
- Year Built: 1957
Lot Features
- Property View: River, Trees/Woods, Water
- Lot Size (Acres): 0.39
- Lot Size (Sq. Ft.): 16,988
Water Features
- Water View: Yes
Financial Considerations
- Tax Amount: $33,196.66
Disclosures and Reports
- Special Conditions: None
- Inclusions: range, oven, refrigerator, dishwasher, washer, dryer, light fixtures, microwave
- Property ID: 3401-110-011-00001-027-0000
Listed by Corcoran Legends Realty
Sold by eXp Realty

Get Pre-Approved Today
Schools
Schools serving 34 Hemlock Dr
School District:Union Free School District of the Tarrytowns
| Name | Grades | Distance |
|---|---|---|
W L Morse School 30 Pocantico Street, Sleepy Hollow, NY 10591 | 1-2 | 1.4 mi |
John Paulding School 154 N Broadway, Tarrytown, NY 10591 | K- | 1.7 mi |
Washington Irving Interm School 103 South Broadway, Tarrytown, NY 10591 | 3-5 | 2.3 mi |
Sleepy Hollow Middle School 210 N Broadway, Tarrytown, NY 10591 | 6-8 | 1.6 mi |
Disclaimer:
School attendance boundaries provided by ATTOM Data Solutions and are for reference only. Contact the school directly to verify enrollment eligibility.
Price & Sales History for 34 Hemlock Dr
Date
Details
Price
Change
Source
7/14/2026
Sold
$1,800,000
0.28%
MLS
3/24/2026
Listed
$1,795,000
—
MLS
Disclaimer: Historical sales information is derived from public records provided by the county offices. Information is not guaranteed and should be independently verified.
34 Hemlock Drive, Sleepy Hollow, NY 10591 (MLS# 971465) is a Single Family property that was sold at $1,800,000 on July 14, 2026. Want to learn more about 34 Hemlock Drive? Do you have questions about finding other Single Family real estate for sale in Sleepy Hollow? You can browse all Sleepy Hollow real estate or contact a Coldwell Banker agent to request more information.