This is a carousel with tiles that activate property listing cards. Use the previous and next buttons to navigate.
1/1
$2,000,000
This is a carousel with tiles that activate property listing cards. Use the previous and next buttons to navigate.
1/1
Property Description
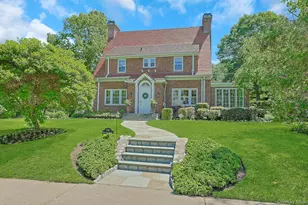
Coveted Philipse Manor 4 Bedroom Colonial. A rare opportunity to own this Updated, Expanded & Pristine home on level .34 acre just 3 blocks to Philipse Manor Beach & Boat Club & Train station. Pristine & updated 4 bedroom, 3 1/2 baths home on Level Corner Lot. Gracious welcoming entryway. Hardwood floors throughout. Huge kitchen with top-of-the-line appliances incl 45' Wolf Range, Sub Zero Refrigerator, Granite Counters & wet bar, separate large dining room, bright breakfast room opening onto gorgeous level outdoors with very spacious patio with automated Awning with lights and beautifully landscaped private level yard. Bright TV Family Room, opening onto outdoors on first floor, plus huge family room downstairs with fireplace. Large living room with luxurious gas fireplace. Four bedrooms include large Primary suite with dressing area, private suite on third floor perfect for guests. Convenient Mudroom entry from beautiful Belgium block aproned driveway. Laundry room with new Washer & Dryer. Timeless curb appeal of brick design including Gorgeous Red Tile Roof with new Chimney caps. Detached two car garage. Plenty of storage. New HVAC, Central Vac, Square footage does NOT include additional 1,100' in lower level. Move right in. Just 3 Blocks to The Hudson River, Philipse Manor Beach & Boat Club, Riverwalk, Philipse Manor Train Station (38 minutes to Grand Central NYC), and 3 parks in the neighborhood!
Full Property Details
Full Property Details for 516 Bellwood Ave
General
- Sold For: $2,000,000
- Taxes: $35,411
- Status: Closed
- Type: Single Family
- Source: Long_Island
- MLS ID: 1007010
- Added to Site: 85 day(s) ago
Interior
- Number of Rooms: 8
- Interior Features: Central Vacuum, Chefs Kitchen, Eat-in Kitchen, Entrance Foyer, Formal Dining, Granite Counters, Kitchen Island, Primary Bathroom, Storage, Wet Bar
- Number of Fireplaces: 2
- Fireplace(s): Living Room, Wood Burning
- Appliances: Dishwasher, Dryer, Gas Range, Range, Refrigerator, Trash Compactor, Washer, Gas Water Heater, Wine Refrigerator
- Laundry Facilities: Yes
- Flooring: Hardwood
Rooms
Bathrooms
- Total Bathrooms: 4
- Full Bathrooms: 3
- Half Bathrooms: 1
Bedrooms
- Total Bedrooms: 4
Other Rooms
- Laundry: Laundry Room
Additional Information
- Amenities: Park, Playground, Sidewalks
Exterior
- Exterior Features: Awning(s), Garden, Lighting
Parking
- Garage: Yes
- Garage Spaces: 2
- Total Spaces: 5
- Parking Features: Garage, Garage Door Opener, Private
Location
- County: Westchester County
- Subdivision: Philipse manor
- Cross Streets: Kelbourne
- Driving Directions: Broadway (Rte 9) to Pierson to Bellwood corner of Kelbourne
School Information
- High School District: Union Free School District Of The Tarrytowns
- Elementary School: W L Morse School
- Middle School: WASHINGTON IRVING INTERM SCHOOL
- High School: Sleepy Hollow High School
Heating & Cooling
- Central air: Yes
- Cooling Type: Central Air
- Heating Type: Baseboard, Hot Water
- Heating Zones: 3
Utilities
- Sewer: Public Sewer
- Water: Public
- Utility Description: Natural Gas Connected, Sewer Connected, Trash Collection Public, Underground Utilities
Structural Information
- Architectural Style: Colonial
- Detached/Attached: Detached
- Construction: Brick
- Basement: Yes
- Basement Desc.: Full Basement, Partially Finished, Storage Space
- Windows: Blinds
- Building Size: 4153
- Square Feet: 4,153
- Sq. Ft. Source: Public Records
- Year Built: 1925
Lot Features
- Property View: Neighborhood, Trees/Woods
- Lot Size (Acres): 0.34
- Lot Size (Sq. Ft.): 14,810
- Frontage: Municipal
- Lot Features: Corner Lot, Level, Near Public Transit, Sprinklers In Front, Sprinklers In Rear
Water Features
- Water Front View: Water Access
Financial Considerations
- Taxes Include: Sewer
- Tax Amount: $35,411
Disclosures and Reports
- Special Conditions: None
- Exclusions: none noted
- Inclusions: Central Vac, Decor Custom shades, Dishwasher, Sub Zero Refrigerator, Washer, Dryer,
- Property ID: 3401-110-019-00003-016-0000
Listed by Houlihan Lawrence Inc.
Sold by Compass Greater NY, LLC

Get Pre-Approved Today
Schools
Schools serving 516 Bellwood Ave
School District:Union Free School District of the Tarrytowns
| Name | Grades | Distance |
|---|---|---|
W L Morse School 30 Pocantico Street, Sleepy Hollow, NY 10591 | 1-2 | 0.7 mi |
John Paulding School 154 N Broadway, Tarrytown, NY 10591 | K- | 1 mi |
Washington Irving Interm School 103 South Broadway, Tarrytown, NY 10591 | 3-5 | 1.6 mi |
Sleepy Hollow Middle School 210 N Broadway, Tarrytown, NY 10591 | 6-8 | 0.9 mi |
Disclaimer:
School attendance boundaries provided by ATTOM Data Solutions and are for reference only. Contact the school directly to verify enrollment eligibility.
Price & Sales History for 516 Bellwood Ave
Date
Details
Price
Change
Source
8/10/2026
Sold
$2,000,000
21.21%
MLS
6/03/2026
Listed
$1,650,000
—
MLS
Disclaimer: Historical sales information is derived from public records provided by the county offices. Information is not guaranteed and should be independently verified.
516 Bellwood Avenue, Sleepy Hollow, NY 10591 (MLS# 1007010) is a Single Family property that was sold at $2,000,000 on August 10, 2026. Want to learn more about 516 Bellwood Avenue? Do you have questions about finding other Single Family real estate for sale in Sleepy Hollow? You can browse all Sleepy Hollow real estate or contact a Coldwell Banker agent to request more information.