This is a carousel with tiles that activate property listing cards. Use the previous and next buttons to navigate.
1/1
$2,200,000
This is a carousel with tiles that activate property listing cards. Use the previous and next buttons to navigate.
1/1
Property Description
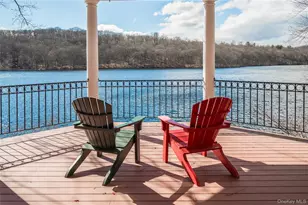
Set within the Pierson Lakes community in New York's Hudson Valley, this exceptional lakefront estate offers a unique opportunity to experience a private, resort-like retreat just under an hour from Manhattan. Positioned along the shores of Cranberry Lake, the property combines natural beauty, architectural scale, and complete privacy across nearly seven acres, including an impressive 254 feet of private lake frontage. Custom built by its original owners with an uncompromising commitment to quality, the residence spans over 10,000 square feet across three finished levels. Thoughtful design and superior craftsmanship are evident throughout, with eight bedrooms, seven full and one half baths, and a layout designed to balance grand entertaining with comfortable everyday living. A dramatic double-door entry introduces a striking rotunda foyer crowned by a domed ceiling, where a gracefully curving staircase connects all levels and establishes a strong architectural presence. Beyond, a spectacular two-story great room is framed by floor-to-ceiling windows capturing sweeping lakefront views, the private dock, and surrounding mountain ridgelines, all anchored by a wood-burning fireplace. The chef's kitchen is designed to the highest standard, featuring an oversized island, dual sinks, and a full suite of premium appliances, including a six-burner gas range with griddle, double ovens, warming drawer, and built-in refrigeration. The kitchen flows seamlessly into a circular breakfast room filled with morning light and opens to adjoining living spaces and outdoor terraces. A butler's pantry and walk-in pantry provide exceptional storage and functionality. An elegant oval formal dining room offers a refined yet inviting setting, complete with a fireplace, architectural display niches, and French doors leading to the outdoors. Privately situated on the main level, the primary suite serves as a tranquil retreat with direct patio access, a full wall of windows with plantation shutters, and a beautifully appointed marble bath with dual vanities and generous walk-in closets. A substantial private office within the suite includes built-in shelving, a fireplace, and its own exterior access. The upper levels offer a collection of well-proportioned bedrooms designed to maximize comfort and capture the natural surroundings. Several bedrooms open to expansive terraces spanning the width of the home, while others feature Juliet balconies with French doors-each reinforcing the home's connection to the landscape and lake. Designed as both a luxury residence and a private Hudson Valley retreat, the estate includes a heated 75-foot indoor lap pool with a retractable cover, as well as a separate outdoor lakefront pool with custom stonework and a diving ledge. Additional interior spaces include a media room, library, and multiple flexible-use suites ideal for guest accommodations, staff quarters, or private workspaces. The grounds further enhance the lifestyle offering, with a lakeside boathouse with kitchenette, private dock, tennis court, and multiple outdoor living areas positioned to take full advantage of this exceptional lakefront setting. Completing the property is a remarkable drive-through collector's garage running beneath the residence, accommodating up to seven vehicles-an extraordinary feature for the automotive enthusiast. A wonderful offering in the Hudson Valley, this Pierson Lakes lakefront estate delivers the scale, privacy, and amenities of a true luxury retreat within easy reach of New York City. Minutes to the Valley Rock Inn & Mountain Club, The Ranch Hudson Valley Wellness Retreat, Transportation to NYC and Any Conveniences you would need.
Full Property Details
Full Property Details for 4 Springhouse Rd
General
- Sold For: $2,200,000
- HOA FEE: $779/month
- Taxes: $98,965
- Status: Closed
- Type: Single Family
- Source: Long_Island
- MLS ID: 949409
- Added to Site: 210 day(s) ago
Interior
- Number of Rooms: 20
- Interior Features: First Floor Bedroom, Cathedral Ceiling(s), Chefs Kitchen, Entrance Foyer, Formal Dining, High Ceilings, Primary Bathroom, Master Downstairs, Storage, Walk-In Closet(s)
- Fireplace: Yes
- Number of Fireplaces: 4
- Fireplace(s): Gas, Wood Burning
- Appliances: Dishwasher, Dryer, Microwave, Oven, Range, Refrigerator, Washer
- Laundry Facilities: Yes
- Flooring: Hardwood, Tile
Rooms
Bathrooms
- Total Bathrooms: 8
- Full Bathrooms: 7
- Half Bathrooms: 1
Bedrooms
- Total Bedrooms: 8
Other Rooms
- Laundry: Multiple Locations
Additional Information
- Shared Amenities: Boat Dock, Gated, Security
- Pool: Yes
- Private Pool: Yes
- Pool Description: In-Ground, Indoor
- Security/Safety: Fire Sprinkler System, Gated Community
Parking
- Garage: Yes
- Garage Spaces: 8
- Parking Features: Attached, Driveway
Location
- County: Rockland County
- Subdivision: Pierson Lakes
- Direction Faces: East
School Information
- High School District: Suffern
- Elementary School: Sloatsburg Elementary School
- Middle School: Suffern Middle School
- High School: Suffern Senior High School
Community
- Association: Yes
- Assoc. Fees Include: Common Area Maintenance
Heating & Cooling
- Central air: Yes
- Cooling Type: Central Air
- Heating Type: Other
Utilities
- Sewer: Septic Tank
- Water: Well
- Utility Description: Electricity Connected
Structural Information
- Architectural Style: Estate
- Detached/Attached: Detached
- Construction: Frame
- Basement: Yes
- Basement Desc.: Finished, Full Basement, Walk-Out Access
- Unfinished Attic: Yes
- Windows: Double Pane Windows
- Sq. Ft. Source: Public Records
- Year Built: 1997
Additional Structures
- Other Structures: Cabana, Pergola
Lot Features
- Property View: Mountain(s), Trees/Woods, Water
- Mountain views: Yes
- Lot Size (Acres): 6.95
- Lot Size (Sq. Ft.): 302,742
Water Features
- Water View: Yes
- Water Front View: Lake Front
Financial Considerations
- Association Fee: Yes
- Association Fee: $779
- Assoc Fee Freq.: Monthly
- Tax Amount: $98,965
Disclosures and Reports
- Special Conditions: None
- Property ID: 392689-046-008-0001-010-000-0000
Listed by Tuxedo Hudson Realty Corp
Sold by eXp Realty
Get Pre-Approved Today
Schools
Schools serving 4 Springhouse Rd
School District:Ramapo Central School District (Suffern)
| Name | Grades | Distance |
|---|---|---|
Sloatsburg Elementary School 11 2nd Street, Sloatsburg, NY 10974 | K-5 | 1.9 mi |
Montebello Road School 50 Montebello Road, Suffern, NY 10901 | K-5 | 4.1 mi |
Suffern Middle School 80 Hemion Road, Suffern, NY 10901 | 6-8 | 3.9 mi |
Suffern Senior High School 49 Viola Road, Suffern, NY 10901 | 9-12 | 4.6 mi |
Disclaimer:
School attendance boundaries provided by ATTOM Data Solutions and are for reference only. Contact the school directly to verify enrollment eligibility.
Price & Sales History for 4 Springhouse Rd
Date
Details
Price
Change
Source
10/15/2026
Sold
$2,200,000
-2.22%
MLS
3/26/2026
Listed
$2,250,000
—
MLS
Disclaimer: Historical sales information is derived from public records provided by the county offices. Information is not guaranteed and should be independently verified.
4 Springhouse Road, Sloatsburg, NY 10974 (MLS# 949409) is a Single Family property that was sold at $2,200,000 on October 15, 2026. Want to learn more about 4 Springhouse Road? Do you have questions about finding other Single Family real estate for sale in Sloatsburg? You can browse all Sloatsburg real estate or contact a Coldwell Banker agent to request more information.