This is a carousel with tiles that activate property listing cards. Use the previous and next buttons to navigate.
1/29
$799,999 Just Listed
This is a carousel with tiles that activate property listing cards. Use the previous and next buttons to navigate.
1/29
Property Description
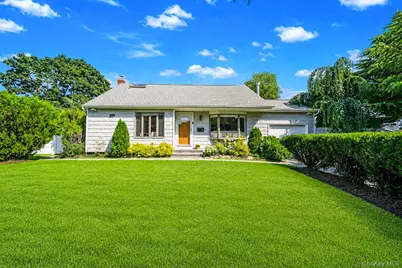
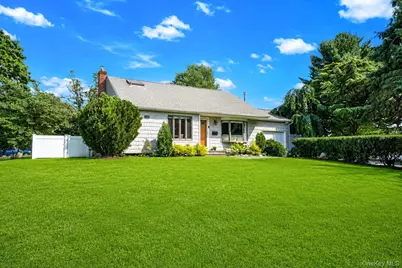
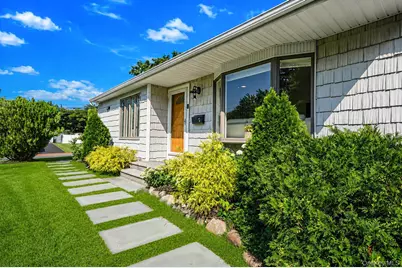
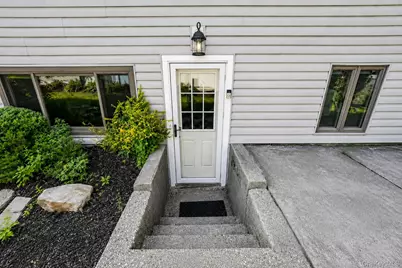
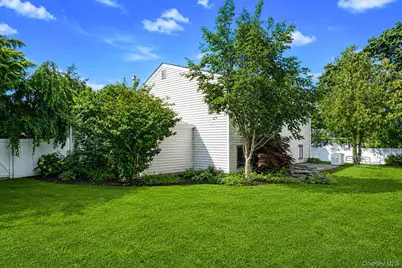
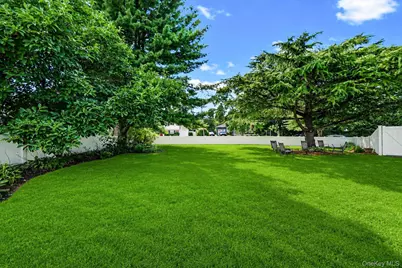
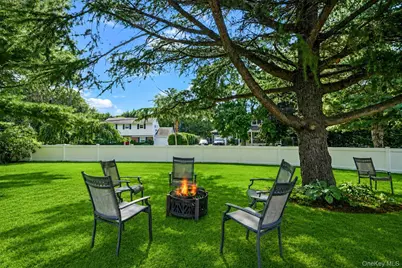
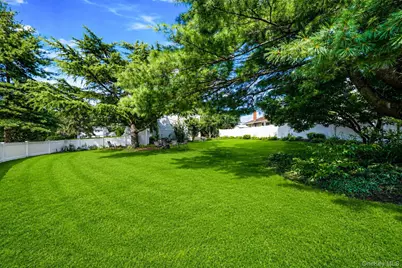
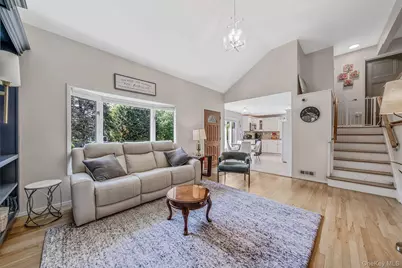
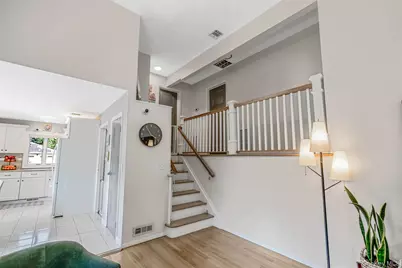
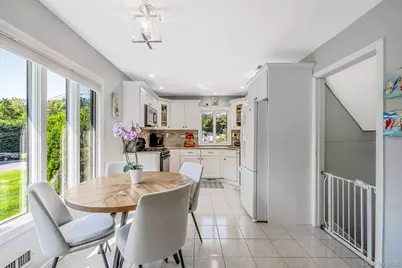
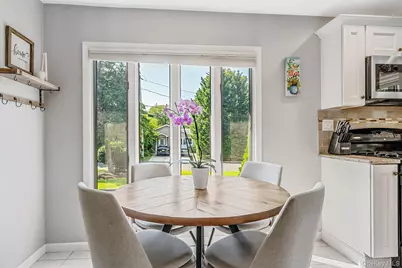
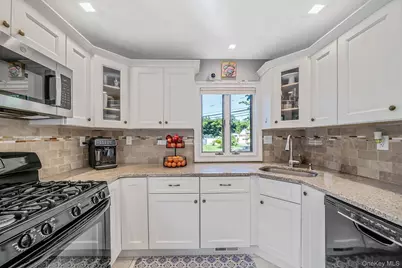
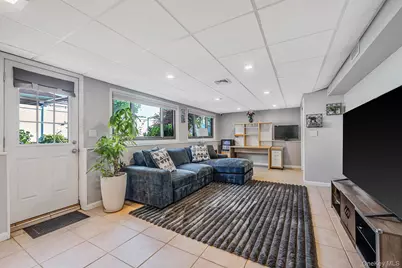
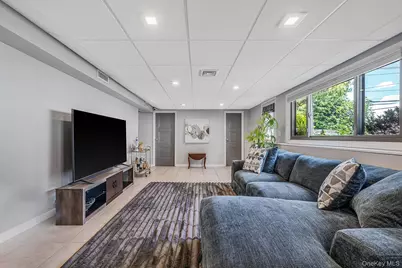
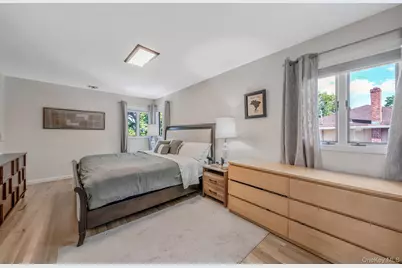
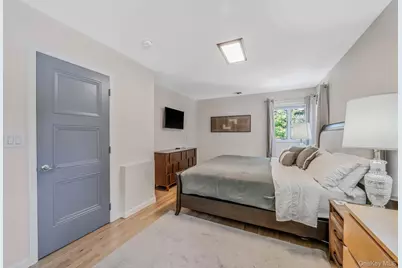
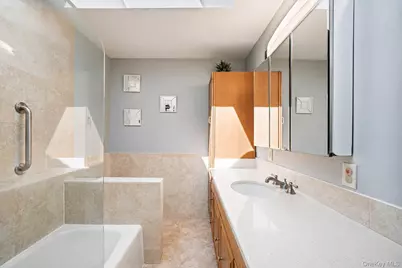
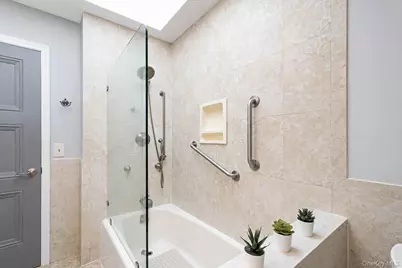
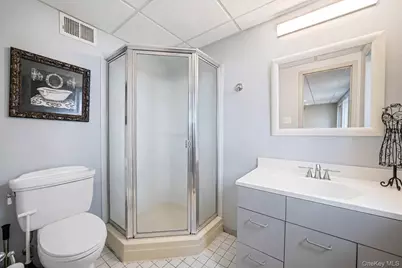
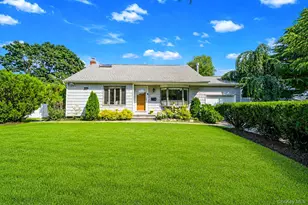
Welcome to this beautifully maintained split-ranch home nestled in the highly sought-after East Hills Estates of Smithtown. This 3 bedroom, 2 bath, 1 car garage on 0.3 acres home (currently set up as two bedroom, can be easily put back to three bedrooms) is filled with natural light and is move-in-ready! This residence offers the perfect blend of comfort, style, and functionality. The inviting main level features a bright and airy living room with soaring cathedral ceilings, a cozy gas fireplace, and an open flow into the eat-in kitchen featuring gas range, refrigerator, microwave, dishwasher (2023) and granite countertops, ideal for both everyday living and entertaining. Upstairs, you'll find a spacious primary bedroom with side-by-side double closets, a generously sized second bedroom, and full hall bath. The lower level offers a sun-filled den with abundant natural light, a full bathroom, laundry room and a convenient outside entrance, providing flexible living space perfect for guests, or a home office. 200-amp electric, Andersen windows, a cesspool with overflow (2021), vinyl fencing, separate hot water heater. and whole-house Generac generator. Situated on a tranquil .34-acre level lot, the private backyard is surrounded by mature specimen trees and lush landscaping and pond. With its mint condition, desirable location, and features, this exceptional home offers everything you are looking for.
Full Property Details
Full Property Details for 1 Rutgers St
General
- Price: $799,999
- Taxes: $11,321
- Status: Active
- Type: Single Family
- Source: Long_Island
- MLS ID: 1032258
- Updated: 8/24/2026
- Added to Site: 7 day(s) ago
Interior
- Number of Rooms: 5
- Interior Features: Cathedral Ceiling(s), Eat-in Kitchen, His and Hers Closets, Open Kitchen, Quartz/Quartzite Counters, Recessed Lighting
- Fireplace: Yes
- Number of Fireplaces: 1
- Fireplace(s): Gas
- Appliances: Dishwasher, Dryer, Gas Range, Microwave, Refrigerator, Washer
- Laundry Facilities: Yes
- Flooring: Ceramic Tile, Wood
Rooms
Bathrooms
- Total Bathrooms: 2
- Full Bathrooms: 2
Bedrooms
- Total Bedrooms: 3
Other Rooms
- Laundry: In Basement
Parking
- Garage: Yes
- Garage Spaces: 1
- Total Spaces: 4
- Parking Features: Driveway, On Street
Location
- County: Suffolk County
- Cross Streets: Howell Drive
- Driving Directions: Take Northern State Parkway going East until you merge onto NY-347/NY-454 E, Pass by Valley Bank (on the right in 1 mi), Keep left to continue on NY-347 E, follow signs for Port Jefferson, Pass by Carvel (on the right), Continue straight to stay on NY-347 E, Slight right toward Hauppauge Rd, Continue straight, Use any lane to turn left onto Hauppauge Rd, Continue onto N Country Rd, Turn right onto Howell Dr, Turn right onto Rutgers St, Destination will be on the left.
School Information
- High School District: Smithtown
- Elementary School: Dogwood Elementary School
- Middle School: Great Hollow Middle School
- High School: Smithtown High School-East
Heating & Cooling
- Central air: Yes
- Cooling Type: Central Air
- Heating Type: Natural Gas
Utilities
- Sewer: Cesspool
- Water: Public
- Utility Description: Electricity Connected, Natural Gas Connected, Trash Collection Public, Water Connected
Structural Information
- Architectural Style: Split Ranch
- Detached/Attached: Detached
- Construction: Frame
- Basement: Yes
- Basement Desc.: Finished, Partial
- Windows: Casement
- Building Size: 1504
- Square Feet: 1,504
- Sq. Ft. Source: CubiCasa
- Year Built: 1956
Additional Structures
- Other Structures: None
Lot Features
- Lot Size (Acres): 0.32
- Lot Size (Sq. Ft.): 13,939
- Fence: Yes
- Lot Features: Back Yard, Corner Lot, Front Yard, Irregular Lot
- Fencing (Description): Fenced, Vinyl
Financial Considerations
- Taxes Include: Trash
- Tax Amount: $11,321
Disclosures and Reports
- Special Conditions: None
- Property ID: 0800-082-00-02-00-026-000
Listed by Signature Premier Properties

Get Pre-Approved Today
Schools
Schools serving 1 Rutgers St
School District:Smithtown Central School District
| Name | Grades | Distance |
|---|---|---|
Dogwood Elementary School 50 Dogwood Drive, Smithtown, NY 11787 | K-5 | 0.6 mi |
Nesaquake Middle School 479 Edgewood Avenue, Saint James, NY 11780 | 6-8 | 0.5 mi |
Smithtown High School East 10 School Street, Saint James, NY 11780 | 9-12 | 0.6 mi |
Disclaimer:
School attendance boundaries provided by ATTOM Data Solutions and are for reference only. Contact the school directly to verify enrollment eligibility.
Price & Sales History for 1 Rutgers St
Date
Details
Price
Change
Source
8/21/2026
Listed
$799,999
33.33%
MLS
10/27/2023
Sold
$600,000
—
Public Record
Disclaimer: Historical sales information is derived from public records provided by the county offices. Information is not guaranteed and should be independently verified.
Tax History
Tax History for 1 Rutgers St
Year
Property Taxes
Change
Tax Assessment
Change
2024
$10,610
100%
$4,035
—
2020
100%
$4,035
—
2022
-100%
$4,035
—
2016
$6,871
-49%
$4,035
—
2020
$13,403
130%
$4,035
—
2018
$5,816
-14%
$4,035
3%
2017
$6,778
1%
$3,935
—
2016
$6,684
2%
$3,935
—
2015
$6,560
2%
$3,935
—
2015
$6,423
2%
$3,935
—
2014
$6,297
4%
$3,935
—
2013
$6,067
—
$3,935
—
Disclaimer: Historical tax information is derived from public records provided by the county offices. Information is not guaranteed and should be independently verified.
Estimate the Cost
Estimate the Cost for 1 Rutgers St
1 Rutgers Street, Smithtown, NY 11787 (MLS# 1032258) is a Single Family property with 3 bedrooms and 2 full bathrooms. 1 Rutgers Street is currently listed for $799,999 and was received on August 21, 2026. Want to learn more about 1 Rutgers Street? Do you have questions about finding other Single Family real estate for sale in Smithtown? You can browse all Smithtown real estate or contact a Coldwell Banker agent to request more information.