This is a carousel with tiles that activate property listing cards. Use the previous and next buttons to navigate.
1/2
$1,499,990 Sale Pending
This is a carousel with tiles that activate property listing cards. Use the previous and next buttons to navigate.
1/2
Property Description
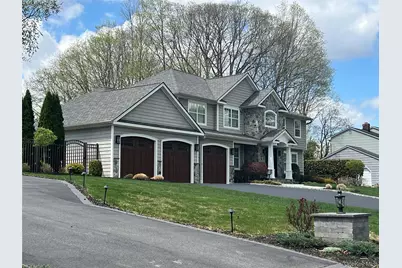
This is an incredible custom-built marvel nestled in the desirable Forestwood section of Smithtown. Constructed in 2016, this 4-bedroom, 3-bathroom home offers an impressive 4300 square feet of living space. Upon entering, you'll be greeted by a striking two-story entryway, leading you to a sprawling main floor adorned with radiant heated porcelain tiles. The expansive kitchen is a chef's dream, boasting high-end Thermador appliances, double oven, gas cooking, Cambria Quartz counters, and Medallion gold series cherry cabinets and a large center island. Adjacent to the kitchen is a den with vaulted ceilings and an electric fireplace encased in marble, custom moldings perfect for those cozy nights in. leading the the second floor is a Brazilian cherry custom staircase. Once upstairs, the second floor showcases Brazilian Cherry floors and a spacious primary bedroom equipped with an en suite featuring a Bain Ultra jacuzzi tub, Vale wall hung toilet, and Brizio fixtures. Two walk-in closets provide ample storage, with secret doors revealing additional storage space. For your convenience, a second-floor laundry room with a washing machine and gas dryer is provided. Outside, on over 1/2 an acre, the backyard transforms into a personal resort, featuring a propane heated saltwater custom 24 x 44 rolling lake inground pool with concrete walls and floor with vinyl liner, waterfalls, and a one of a kind outdoor kitchen. The surrounding patios are Travertine and bluestone and the landscaping create a tranquil oasis, perfect for entertaining or relaxation. There are so many special parts of this incredible backyard. The home also offers a three-car garage, with one bay designed to accommodate a future lift for additional vehicle storage. A built-in vacuum system makes car maintenance a breeze. The garage flooring is finished with garage tiles. In the basement, a theater room with surround sound and an electric fireplace provides an ideal space for movie nights. The is also a very large unfinished area of the basement. Located just a half block from Blydenburgh Park, the property is also conveniently close to LIRR, restaurants, and highways. This home is more than a residence - it's a lifestyle. A unique blend of luxury, convenience, and comfort, This is truly a one-of-a-kind property that is better than new.
Full Property Details
Full Property Details for 10 Kingfisher Dr
General
- Price: $1,499,990
- Taxes: $24,045
- Status: Pending
- Type: Single Family
- Source: Long_Island
- MLS ID: 992177
- Updated: 6/2/2026
- Added to Site: 74 day(s) ago
Interior
- Number of Rooms: 8
- Interior Features: Built-in Features, Cathedral Ceiling(s), Chefs Kitchen, Crown Molding, Eat-in Kitchen, Entrance Foyer, Formal Dining, Granite Counters, His and Hers Closets, Kitchen Island, Open Kitchen, Primary Bathroom, Quartz/Quartzite Counters, Recessed Lighting, Sound System, Storage, Walk-In Closet(s), Wired for Sound
- Fireplace: Yes
- Number of Fireplaces: 2
- Fireplace(s): Electric
- Appliances: Dishwasher, Dryer, Gas Oven, Gas Range, Oven, Refrigerator, Stainless Steel Appliance(s), Washer
- Laundry Facilities: Yes
- Flooring: Ceramic Tile, Hardwood
Rooms
Bathrooms
- Total Bathrooms: 3
- Full Bathrooms: 3
Bedrooms
- Total Bedrooms: 4
Other Rooms
- Laundry: Gas Dryer Hookup, Inside, Laundry Room, Washer Hookup
Additional Information
- Amenities: Golf, Park, Playground, Pool, Tennis Court(s)
- Pool: Yes
- Private Pool: Yes
- Pool Description: Electric Heat, In-Ground, Outdoor Pool, Salt Water, Vinyl
Exterior
- Exterior Features: Gas Grill, Lighting
- Porch/Patio/Deck: Patio
Parking
- Garage: Yes
- Garage Spaces: 3
- Parking Features: Driveway, Garage, Garage Door Opener, Oversized
Location
- County: Suffolk County
- Cross Streets: Cygnet Drive
- Driving Directions: Brooksite Drive to Cygnet Drive to Kingfisher Drive
- Direction Faces: East
School Information
- High School District: Smithtown
- Elementary School: Smithtown Elementary School
- Middle School: Accompsett Middle School
- High School: Smithtown High School-West
Heating & Cooling
- Central air: Yes
- Cooling Type: Central Air
- Heating Type: Ducts, Forced Air, Hot Air, Propane, Radiant, Radiant Floor
- Heating Zones: 3
Utilities
- Sewer: Cesspool
- Water: Public
- Utility Description: Electricity Connected, Propane, Trash Collection Public, Water Connected
Structural Information
- Architectural Style: Colonial
- Detached/Attached: Detached
- Construction: Vinyl Siding
- Basement: Yes
- Basement Desc.: Finished, Full Basement, Storage Space, Unfinished
- Unfinished Attic: Yes
- Windows: Insulated Windows
- Building Size: 6450
- Square Feet: 6,450
- Sq. Ft. Source: Plans
- Year Built: 2016
Additional Structures
- Other Structures: Outdoor Kitchen, Shed(s)
Lot Features
- Lot Size (Acres): 0.51
- Lot Size (Sq. Ft.): 22,216
- Road Maintenance: Public Maintained Road
- Fence: Yes
- Lot Features: Back Yard, Front Yard, Garden, Landscaped, Level, Near School, Near Shops, Private, Secluded, Sprinklers In Front, Sprinklers In Rear, Stone/Brick Wall
- Fencing (Description): Back Yard, Vinyl
Financial Considerations
- Taxes Include: Trash
- Tax Amount: $24,045
Disclosures and Reports
- Special Conditions: None
- Property ID: 0800-100-00-04-00-046-000
Listed by Douglas Elliman Real Estate
Get Pre-Approved Today
Schools
Schools serving 10 Kingfisher Dr
School District:Smithtown Central School District
| Name | Grades | Distance |
|---|---|---|
Smithtown Elementary School 51 Lawrence Avenue, Smithtown, NY 11787 | K-5 | 1.1 mi |
Accompsett Middle School 660 Meadow Road, Smithtown, NY 11787 | 6-8 | 1.8 mi |
Smithtown High School West 100 Central Road, Smithtown, NY 11787 | 9-12 | 1.9 mi |
Disclaimer:
School attendance boundaries provided by ATTOM Data Solutions and are for reference only. Contact the school directly to verify enrollment eligibility.
Price & Sales History for 10 Kingfisher Dr
Date
Details
Price
Change
Source
4/30/2026
Listed
$1,499,990
—
MLS
Disclaimer: Historical sales information is derived from public records provided by the county offices. Information is not guaranteed and should be independently verified.
Tax History
Tax History for 10 Kingfisher Dr
Year
Property Taxes
Change
Tax Assessment
Change
2024
$24,856
100%
$9,744
—
2020
100%
$9,744
-11%
2022
-100%
$10,975
—
2016
$16,845
-37%
$10,975
—
2020
$26,694
3%
$10,975
—
2018
$25,967
8%
$10,975
4%
2017
$24,036
22%
$10,525
20%
2016
$19,782
56%
$8,745
44%
2015
$12,678
2%
$6,080
—
2015
$12,442
13%
$6,080
—
2014
$11,057
4%
$6,080
—
2013
$10,639
—
$6,080
—
Disclaimer: Historical tax information is derived from public records provided by the county offices. Information is not guaranteed and should be independently verified.
Estimate the Cost
Estimate the Cost for 10 Kingfisher Dr
10 Kingfisher Drive, Smithtown, NY 11787 (MLS# 992177) is a Single Family property with 4 bedrooms and 3 full bathrooms. 10 Kingfisher Drive is currently listed for $1,499,990 and was received on April 30, 2026. Want to learn more about 10 Kingfisher Drive? Do you have questions about finding other Single Family real estate for sale in Smithtown? You can browse all Smithtown real estate or contact a Coldwell Banker agent to request more information.