This is a carousel with tiles that activate property listing cards. Use the previous and next buttons to navigate.
1/35
$985,000 Sale Pending
This is a carousel with tiles that activate property listing cards. Use the previous and next buttons to navigate.
1/35
Property Description
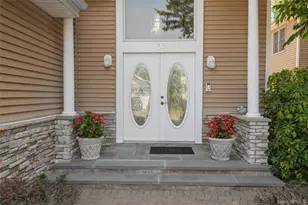
Come Live A Lifestyle in this very Desirable 24/7 Gated Golf Community with Amenities. This 4 Bdrm, 3 Bth Colonial style Home offers endless possibilities to make this the home of your Dreams! The Grand entrance foyer boasts a soaring 20 ft Ceiling/ chandelier on a power switch, as well as beautiful architectural moldings. The main level includes a Formal Living Room, Formal Dining Rm, Great Rm/Wood Burning Fplc, EIK/Beautiful Wood Cabinets, Full Bthrm, Office or 4th Bdrm & Mud Room. Double Sliding Doors from the Kitchen & Great Rm lead out to a pavered patio which overlooks tranquil views of the 2nd Fairway. The 2nd level features a Primary Bdrm /3 large Closets & Master Bthrm/Jacuzzi Tub, Double Sinks, Toilet & Linen Closet. There are 2 additional Over Sized Bdrms/ a Full Bathroom. The Laundry Rm is conveniently located on the 2nd Floor/Washer, Dryer & Slop Sink. This Beautiful Home Offers CAC, CVAC, Alarm System, Gas Heat & Gas Cooking, & Sprinkler system. The Lower Level offers a Full Unfinished Bsmt/9'Ceilings for Extensive Storage or to finish to your own Specifications. Residence of Stonebridge can enjoy a Heated Salt Water Pool, Tennis & Pickleball, Card & Exercise Room. HOA dues of $565.00 include Landscape maintenance, Snow Removal, Trash pickup & Water. Conveniently located next to Blydenburg Park/easy access to No.State Pkwy & LIE, McArthur Airport, Great Restaurants & Town Beaches.
Full Property Details
Full Property Details for 103 Redan Dr
General
- Price: $985,000
- HOA FEE: $565/month
- Taxes: $19,753
- Status: Pending
- Type: Single Family
- Source: Long_Island
- MLS ID: 1026048
- Updated: 8/19/2026
- Added to Site: 43 day(s) ago
Interior
- Number of Rooms: 10
- Interior Features: First Floor Bedroom, First Floor Full Bath, Cathedral Ceiling(s), Central Vacuum, Open Kitchen
- Fireplace: Yes
- Number of Fireplaces: 1
- Fireplace(s): Family Room, Wood Burning
- Appliances: Dishwasher, Dryer, Freezer, Gas Oven, Microwave, Refrigerator, Washer
Rooms
Bathrooms
- Total Bathrooms: 3
- Full Bathrooms: 3
Bedrooms
- Total Bedrooms: 4
Additional Information
- Amenities: Clubhouse, Fitness Center, Gated, Other, Pool, Tennis Court(s)
- Shared Amenities: Gated, Landscaping, Other, Pool, Security, Snow Removal, Tennis Court(s), Trash
- Pool: Yes
- Pool Description: Community, Salt Water
- Security/Safety: Gated Community
Exterior
- Porch/Patio/Deck: Patio
Parking
- Garage: Yes
- Garage Spaces: 2
- Parking Features: Driveway, Garage, Garage Door Opener
Location
- County: Suffolk County
- Subdivision: Stonebridge Estates
- Cross Streets: Raynors Way
- Driving Directions: RTE. 347 to Raynors Way. Go thru Gatehouse & make a right to #103 on the right side of street.
School Information
- High School District: Hauppauge
- Elementary School: Forest Brook Elementary School
- Middle School: Hauppauge Middle School
- High School: Hauppauge High School
Community
- Association: Yes
- Assoc. Fees Include: Sewer, Snow Removal, Trash, Water
Heating & Cooling
- Central air: Yes
- Cooling Type: Central Air
- Heating Type: Natural Gas
- Heating Zones: 2
Utilities
- Sewer: Public Sewer
- Water: Public
- Utility Description: Cable Available, Electricity Connected, Natural Gas Connected, Sewer Connected, Trash Collection Public, Water Connected
Structural Information
- Architectural Style: Colonial
- Detached/Attached: Detached
- Construction: Frame, Vinyl Siding
- Basement: Yes
- Basement Desc.: Full Basement, Unfinished
- Sq. Ft. Source: Plans
- Year Built: 2001
Lot Features
- Property View: Open
- Lot Size (Acres): 0.14
- Lot Size (Sq. Ft.): 0.14
Financial Considerations
- Association Fee: Yes
- Association Fee: $565
- Assoc Fee Freq.: Monthly
- Tax Amount: $19,753
Disclosures and Reports
- Special Conditions: None
- Property ID: 0800-155-00-08-00-008-000
Listed by Signature Premier Properties
Get Pre-Approved Today
Schools
Schools serving 103 Redan Dr
School District:Hauppauge Union Free School District
| Name | Grades | Distance |
|---|---|---|
Forest Brook Elementary School 299 Lilac Lane, Smithtown, NY 11787 | K-5 | 0.5 mi |
Hauppauge Middle School 600 Townline Road, Hauppauge, NY 11788 | 6-8 | 0.9 mi |
Hauppauge High School 500 Lincoln Boulevard, Hauppauge, NY 11788 | 9-12 | 0.8 mi |
Disclaimer:
School attendance boundaries provided by ATTOM Data Solutions and are for reference only. Contact the school directly to verify enrollment eligibility.
Price & Sales History for 103 Redan Dr
Date
Details
Price
Change
Source
8/06/2026
Price Reduced
$985,000
-1.5%
MLS
7/16/2026
Listed
$999,999
98.41%
MLS
6/26/2001
Sold
$504,000
—
Public Record
Disclaimer: Historical sales information is derived from public records provided by the county offices. Information is not guaranteed and should be independently verified.
Tax History
Tax History for 103 Redan Dr
Year
Property Taxes
Change
Tax Assessment
Change
2024
$18,099
100%
$9,373
—
2020
100%
$9,373
-13%
2022
-100%
$10,800
—
2016
$5,890
-70%
$10,800
—
2020
$19,624
6%
$10,800
—
2018
$18,555
1%
$10,800
—
2017
$18,389
1%
$10,800
—
2016
$18,276
—
$10,800
—
2015
$18,195
3%
$10,800
—
2015
$17,710
5%
$10,800
—
2014
$16,938
5%
$10,800
—
2013
$16,072
—
$10,800
—
Disclaimer: Historical tax information is derived from public records provided by the county offices. Information is not guaranteed and should be independently verified.
Estimate the Cost
Estimate the Cost for 103 Redan Dr
103 Redan Drive, Smithtown, NY 11787 (MLS# 1026048) is a Single Family property with 4 bedrooms and 3 full bathrooms. 103 Redan Drive is currently listed for $985,000 and was received on July 16, 2026. Want to learn more about 103 Redan Drive? Do you have questions about finding other Single Family real estate for sale in Smithtown? You can browse all Smithtown real estate or contact a Coldwell Banker agent to request more information.