This is a carousel with tiles that activate property listing cards. Use the previous and next buttons to navigate.
1/44
$999,000 Sale Pending
This is a carousel with tiles that activate property listing cards. Use the previous and next buttons to navigate.
1/44
Property Description
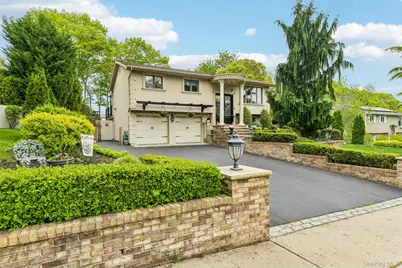
Beautifully renovated with no expense spared, this stunning four-bedroom, three-bath home blends luxury, comfort, and exceptional craftsmanship throughout. The sun-filled main level features an open-concept design with soaring coffered ceilings, custom millwork, rich oak flooring, and a spectacular chef's kitchen with Viking appliances and granite countertops. A spacious family room with gas fireplace and sliding doors opens to the outdoor living spaces beyond. The main level also features a beautifully appointed marble hall bath with jetted tub, a versatile bedroom or home office, and a luxurious primary suite complete with access to a private solarium featuring an electric fireplace and direct access to the deck-creating a true retreat-like atmosphere. The ground level provides additional living space with a den featuring a second gas fireplace, two bedrooms, full bath, bonus room with custom built-in Murphy bed, and access to the oversized 2.5-car garage with laundry. Set on over one-third of an acre, the fully fenced backyard is a true private oasis featuring a covered outdoor kitchen with pizza oven, heated saltwater inground pool and hot tub, pool house with bath, pergola-covered bar, koi pond with waterfalls, putting green, firepit, specimen plantings, outdoor lighting, and built-in speakers. An extraordinary home designed for luxurious living and exceptional entertaining.
Full Property Details
Full Property Details for 106 Morewood Dr
General
- Price: $999,000
- Taxes: $20,147
- Status: Pending
- Type: Single Family
- Source: Long_Island
- MLS ID: 998175
- Updated: 5/28/2026
- Added to Site: 14 day(s) ago
Interior
- Number of Rooms: 11
- Interior Features: First Floor Bedroom, First Floor Full Bath, Beamed Ceilings, Built-in Features, Cathedral Ceiling(s), Chefs Kitchen, Crown Molding, Double Vanity, Dry Bar, Eat-in Kitchen, ENERGY STAR Qualified Door(s), Granite Counters, High Ceilings, High Speed Internet, His and Hers Closets, Kitchen Island, Open Floorplan, Open Kitchen, Primary Bathroom, Recessed Lighting, Soaking Tub, Sound System, Speakers, Tray Ceiling(s), Wired for Sound
- Fireplace: Yes
- Number of Fireplaces: 3
- Fireplace(s): Electric, Family Room, Gas, Living Room
- Appliances: Dishwasher, Dryer, ENERGY STAR Qualified Appliances, Gas Range, Microwave, Refrigerator, Stainless Steel Appliance(s), Tankless Water Heater, Washer
- Flooring: Combination, Hardwood
Rooms
Bathrooms
- Total Bathrooms: 3
- Full Bathrooms: 3
Bedrooms
- Total Bedrooms: 4
Additional Information
- Pool: Yes
- Private Pool: Yes
- Pool Description: In-Ground, Pool/Spa Combo, Salt Water, Vinyl
- Security/Safety: Security System
Exterior
- Exterior Features: Dock, Fire Pit, Garden, Gas Grill, Lighting, Mailbox, Other
- Porch/Patio/Deck: Covered, Deck, Patio
Parking
- Garage: Yes
- Garage Spaces: 2
- Parking Features: Attached, Driveway, Garage, Heated Garage, Oversized
Location
- County: Suffolk County
- Cross Streets: Plymouth Blvd.
- Driving Directions: Google maps
- Direction Faces: South
School Information
- High School District: Smithtown
- Elementary School: Accompsett Elementary School
- Middle School: Accompsett Middle School
- High School: Smithtown High School-West
Heating & Cooling
- Central air: Yes
- Cooling Type: Central Air
- Heating Type: Forced Air, Natural Gas
- Heating Zones: 1
Utilities
- Sewer: Cesspool
- Water: Public
- Utility Description: Cable Available, Electricity Connected, Natural Gas Connected, Trash Collection Public, Water Connected
Structural Information
- Architectural Style: Hi Ranch
- Detached/Attached: Detached
- Construction: Stucco
- Sq. Ft. Source: Other
- Year Built: 1965
Additional Structures
- Other Structures: Outdoor Kitchen, Pool House, Shed(s)
Lot Features
- Lot Size (Acres): 0.37
- Lot Size (Sq. Ft.): 16,117
- Fence: Yes
- Lot Features: Landscaped, Private, Sprinklers In Front, Sprinklers In Rear
- Fencing (Description): Back Yard
Financial Considerations
- Taxes Include: Trash
- Tax Amount: $20,147
Disclosures and Reports
- Special Conditions: None
- Exclusions: Dining Room Chandelier
- Property ID: 0800-068-00-02-00-037-000
- Block: 2
- Lot Number: 37
Listed by Howard Hanna Coach
Get Pre-Approved Today
Schools
Schools serving 106 Morewood Dr
School District:Smithtown Central School District
| Name | Grades | Distance |
|---|---|---|
Accompsett Elementary School 1 Lincoln Street, Smithtown, NY 11787 | PK-5 | 0.6 mi |
Accompsett Middle School 660 Meadow Road, Smithtown, NY 11787 | 6-8 | 0.6 mi |
Smithtown High School West 100 Central Road, Smithtown, NY 11787 | 9-12 | 0.5 mi |
Disclaimer:
School attendance boundaries provided by ATTOM Data Solutions and are for reference only. Contact the school directly to verify enrollment eligibility.
Price & Sales History for 106 Morewood Dr
Date
Details
Price
Change
Source
5/15/2026
Listed
$999,000
50.68%
MLS
6/29/2017
Sold
$663,000
—
Public Record
Disclaimer: Historical sales information is derived from public records provided by the county offices. Information is not guaranteed and should be independently verified.
Tax History
Tax History for 106 Morewood Dr
Year
Property Taxes
Change
Tax Assessment
Change
2024
$18,864
100%
$7,343
—
2020
100%
$7,343
—
2022
-100%
$7,343
—
2016
$14,124
57%
$7,343
—
2020
$9,002
-49%
$7,343
—
2018
$17,510
17%
$7,343
5%
2017
$14,966
5%
$6,973
3%
2016
$14,297
1%
$6,750
—
2015
$14,164
15%
$6,750
12%
2015
$12,290
-6%
$6,010
—
2014
$13,106
-2%
$6,010
—
2013
$13,412
—
$6,010
—
Disclaimer: Historical tax information is derived from public records provided by the county offices. Information is not guaranteed and should be independently verified.
Estimate the Cost
Estimate the Cost for 106 Morewood Dr
106 Morewood Drive, Smithtown, NY 11787 (MLS# 998175) is a Single Family property with 4 bedrooms and 3 full bathrooms. 106 Morewood Drive is currently listed for $999,000 and was received on May 15, 2026. Want to learn more about 106 Morewood Drive? Do you have questions about finding other Single Family real estate for sale in Smithtown? You can browse all Smithtown real estate or contact a Coldwell Banker agent to request more information.