This is a carousel with tiles that activate property listing cards. Use the previous and next buttons to navigate.
1/44
$1,299,000
This is a carousel with tiles that activate property listing cards. Use the previous and next buttons to navigate.
1/44
Property Description
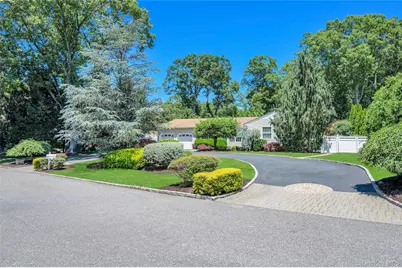
A rare opportunity to own this exceptional 3 bedroom, 4 bath Ranch situated on a beautifully landscaped property in the coveted Smithtown Pines neighborhood. Meticulously renovated throughout, this turnkey home showcases refined craftsmanship, spacious sun filled interiors, and an effortless flow designed for everyday living and elegant entertaining. The kitchen serves as the heart of the home and features quartz countertops, a center island, stainless steel appliances, and ample cabinetry, providing both style and functionality. Updated bathrooms throughout the home offer modern finishes and a clean, refreshed feel. The fully finished basement provides a versatile living space, ideal for recreation, media, home office, additional bedrooms, or extended guest accommodations. The spectacular outdoor setting is truly a standout feature. A heated free form in ground pool with a cascading waterfall is surrounded by lush landscaping, extensive landscape lighting, and multiple areas for relaxation and gathering. The impressive gazebo is equipped with a built in kitchen, TV and cozy fireplace, creating the perfect setting for entertaining guests or enjoying quiet evenings at home. Every detail has been thoughtfully designed to provide a private vacation like retreat right in your own backyard. Meticulously maintained and move-in ready, this exceptional property offers the perfect combination of sophisticated indoor living and unparalleled outdoor amenities in one of Smithtown's most desirable neighborhoods. Just unpack and start enjoying the lifestyle you deserve.
Full Property Details
Full Property Details for 109 Shirley Ct
General
- Price: $1,299,000
- Taxes: $12,304
- Status: Active
- Type: Single Family
- Source: Long_Island
- MLS ID: 1010163
- Updated: 6/27/2026
- Added to Site: 18 day(s) ago
Interior
- Number of Rooms: 10
- Interior Features: First Floor Bedroom, First Floor Full Bath, Cathedral Ceiling(s), Chefs Kitchen, Eat-in Kitchen, Entrance Foyer, Formal Dining, High Ceilings, Kitchen Island, Open Floorplan, Open Kitchen, Pantry, Primary Bathroom, Master Downstairs, Quartz/Quartzite Counters, Recessed Lighting, Storage, Walk Through Kitchen, Washer/Dryer Hookup
- Fireplace: Yes
- Number of Fireplaces: 1
- Fireplace(s): Wood Burning
- Appliances: Dishwasher, Dryer, Electric Cooktop, Microwave, Refrigerator, Stainless Steel Appliance(s), Washer
- Laundry Facilities: Yes
- Flooring: Hardwood
Rooms
Bathrooms
- Total Bathrooms: 4
- Full Bathrooms: 4
Bedrooms
- Total Bedrooms: 3
Other Rooms
- Laundry: Laundry Room
Additional Information
- Pool: Yes
- Private Pool: Yes
- Pool Description: Electric Heat, In-Ground
Exterior
- Exterior Features: Garden, Lighting, Mailbox
Parking
- Garage: Yes
- Garage Spaces: 2
- Parking Features: Driveway, Garage
Location
- County: Suffolk County
- Cross Streets: 126 W Main Street
School Information
- High School District: Hauppauge
- Elementary School: Pines Elementary School
- Middle School: Hauppauge Middle School
- High School: Hauppauge High School
Heating & Cooling
- Central air: Yes
- Cooling Type: Central Air
- Heating Type: Oil
- Heating Zones: 1
Utilities
- Sewer: Cesspool
- Water: Public
- Utility Description: Cable Connected, Electricity Connected, Phone Connected, Trash Collection Public, Water Connected
Structural Information
- Architectural Style: Ranch
- Detached/Attached: Detached
- Construction: Frame
- Basement: Yes
- Basement Desc.: Finished, Full Basement
- Windows: Blinds, Insulated Windows, Oversized Windows
- Building Size: 2050
- Square Feet: 2,050
- Sq. Ft. Source: Other
- Year Built: 1966
Lot Features
- Lot Size (Acres): 0.43
- Lot Size (Sq. Ft.): 18,731
- Fence: Yes
- Fencing (Description): Back Yard
Financial Considerations
- Tax Amount: $12,304.98
Disclosures and Reports
- Special Conditions: None
- Property ID: 0800-123-00-03-00-013-000
Listed by Signature Premier Properties
Get Pre-Approved Today
Schools
Schools serving 109 Shirley Ct
School District:Hauppauge Union Free School District
| Name | Grades | Distance |
|---|---|---|
Pines Elementary School 22 Holly Drive, Smithtown, NY 11787 | K-5 | 0.8 mi |
Hauppauge Middle School 600 Townline Road, Hauppauge, NY 11788 | 6-8 | 3.1 mi |
Hauppauge High School 500 Lincoln Boulevard, Hauppauge, NY 11788 | 9-12 | 3.1 mi |
Disclaimer:
School attendance boundaries provided by ATTOM Data Solutions and are for reference only. Contact the school directly to verify enrollment eligibility.
Price & Sales History for 109 Shirley Ct
Date
Details
Price
Change
Source
6/25/2026
Listed
$1,299,000
419.6%
MLS
10/11/2000
Sold
$250,000
—
Public Record
Disclaimer: Historical sales information is derived from public records provided by the county offices. Information is not guaranteed and should be independently verified.
Tax History
Tax History for 109 Shirley Ct
Year
Property Taxes
Change
Tax Assessment
Change
2024
$12,140
100%
$6,540
—
2020
100%
$6,540
—
2022
-100%
$6,540
—
2016
$3,294
-72%
$6,540
—
2020
$11,770
15%
$6,540
8%
2018
$10,223
1%
$6,040
—
2017
$10,084
1%
$6,040
—
2016
$10,033
—
$6,040
—
2015
$9,985
2%
$6,040
—
2015
$9,747
5%
$6,040
—
2014
$9,309
5%
$6,040
—
2013
$8,838
—
$6,040
—
Disclaimer: Historical tax information is derived from public records provided by the county offices. Information is not guaranteed and should be independently verified.
Estimate the Cost
Estimate the Cost for 109 Shirley Ct
109 Shirley Court, Smithtown, NY 11787 (MLS# 1010163) is a Single Family property with 3 bedrooms and 4 full bathrooms. 109 Shirley Court is currently listed for $1,299,000 and was received on June 25, 2026. Want to learn more about 109 Shirley Court? Do you have questions about finding other Single Family real estate for sale in Smithtown? You can browse all Smithtown real estate or contact a Coldwell Banker agent to request more information.