Full Property Details for 135 Oakside Dr
General
- Price: $1,299,000
- Taxes: $21,726
- Status: Active
- Type: Single Family
- Source: Long_Island
- MLS ID: 1041795
- Updated: 9/25/2026
- Added to Site: 41 day(s) ago
Interior
- Number of Rooms: 10
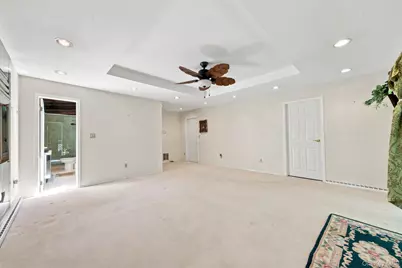
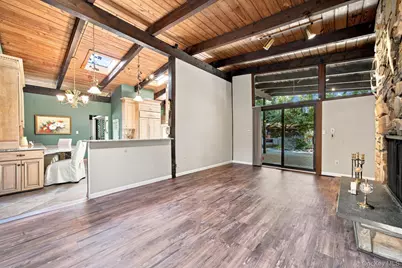
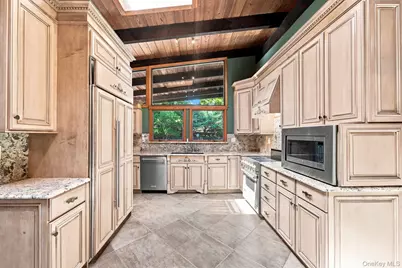
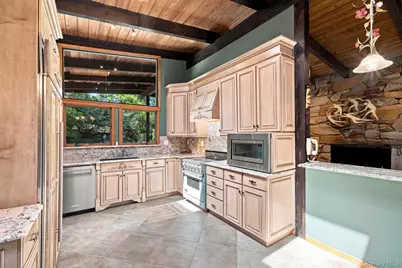
- Interior Features: First Floor Full Bath, Breakfast Bar, Double Vanity, Eat-in Kitchen, Entrance Foyer, Formal Dining, Granite Counters, High Ceilings, In-Law Floorplan, Open Kitchen, Pantry, Recessed Lighting, Soaking Tub, Walk-In Closet(s), Washer/Dryer Hookup
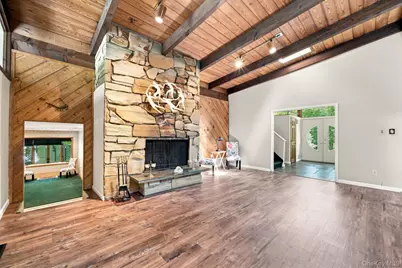
- Fireplace: Yes
- Number of Fireplaces: 1
- Fireplace(s): Masonry, Wood Burning
- Appliances: Convection Oven, Dishwasher, Dryer, Electric Cooktop, Electric Oven, Electric Range, Microwave, Refrigerator, Washer, Oil Water Heater
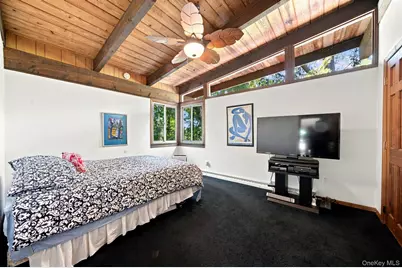
- Flooring: Carpet, Ceramic Tile, Laminate, Tile
Rooms
- Total Bathrooms: 4
- Full Bathrooms: 3
- Half Bathrooms: 1
Additional Information
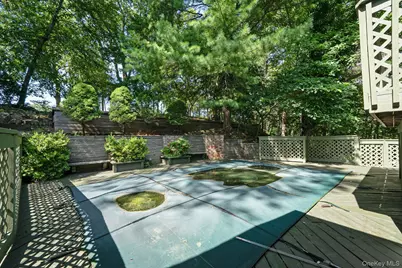
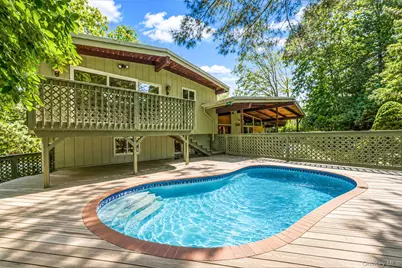
- Pool: Yes
- Private Pool: Yes
- Pool Description: Fenced, Outdoor Pool, Pool Cover, Pool/Spa Combo, Solar Cover
- Security/Safety: Security System
Exterior
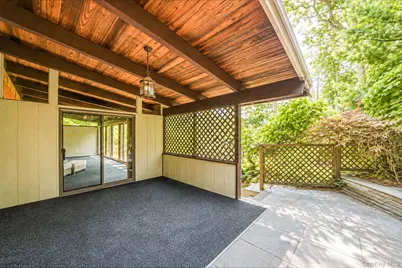
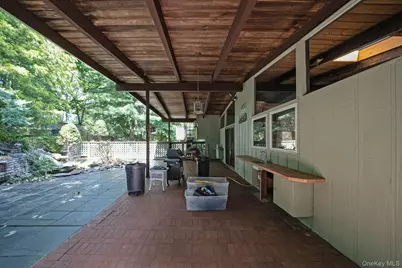
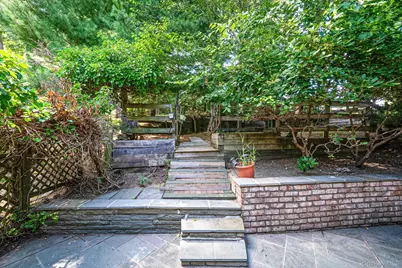
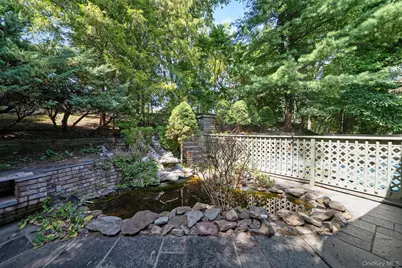
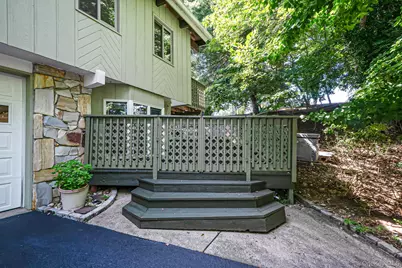
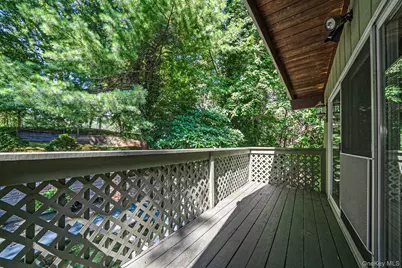
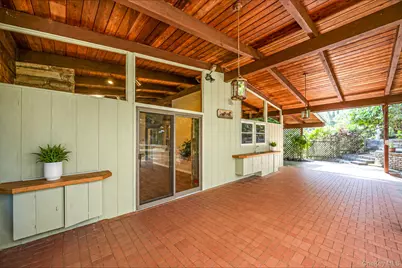
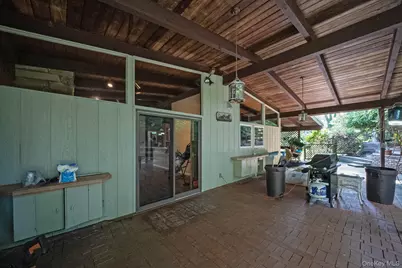
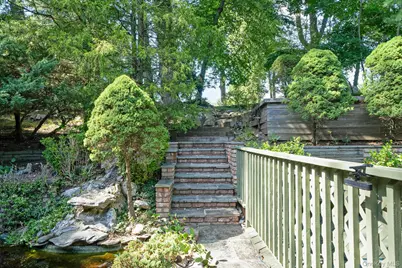
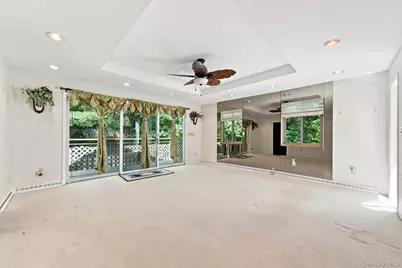
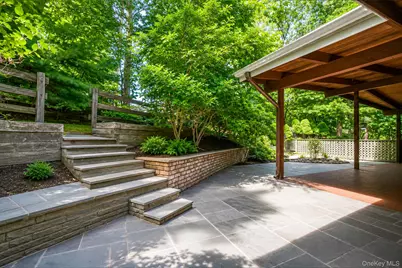
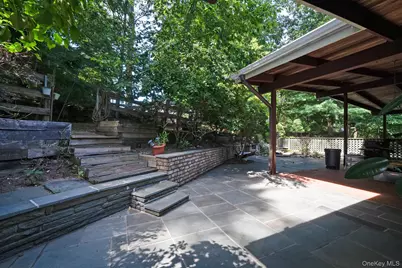
- Porch/Patio/Deck: Covered, Deck, Patio, Terrace
Parking
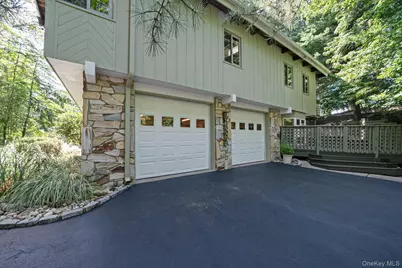
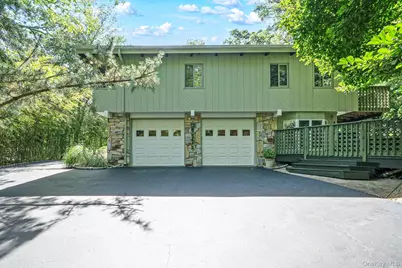
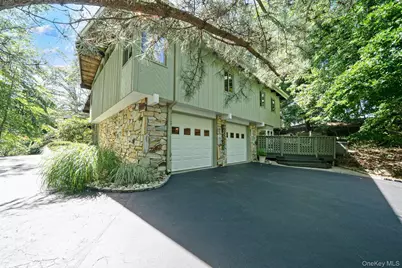
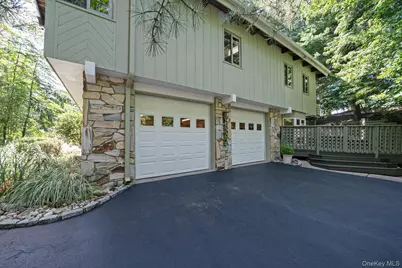
- Garage: Yes
- Garage Spaces: 2
- Total Spaces: 6
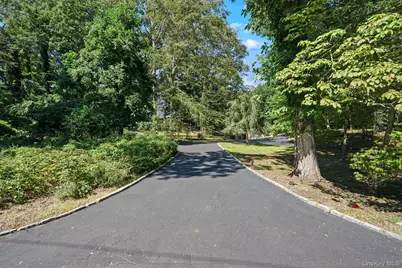
- Parking Features: Driveway, Garage, Garage Door Opener, Heated Garage, Off Street, Private
Location
- County: Suffolk County
- Subdivision: NISSEAQUOGUE OVERLOOK
- Neighborhood: Smithtown
- Cross Streets: Riverview Terrace
School Information
- High School District: Smithtown
- Elementary School: Dogwood Elementary School
- Middle School: Accompsett Middle School
- High School: Smithtown High School-West
Heating & Cooling
- Central air: Yes
- Cooling Type: Central Air, Ductwork
- Heating Type: Hot Air, Oil
Utilities
- Sewer: Cesspool
- Water: Public
- Utility Description: Cable Available, Electricity Connected, Phone Available, Propane, Water Connected
Structural Information
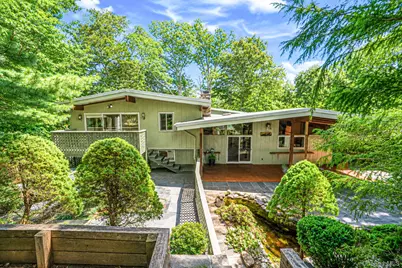
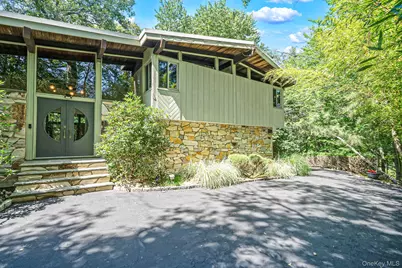
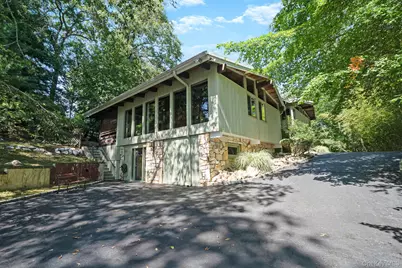
- Architectural Style: Chalet
- Detached/Attached: Detached
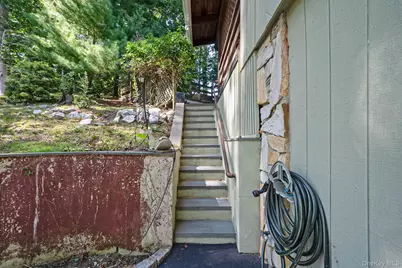
- Construction: Block, Frame, Stone, Wood Siding
- Basement: Yes
- Basement Desc.: Walk-Out Access
- Building Size: 3000
- Square Feet: 3,000
- Sq. Ft. Source: Measured
- Year Built: 1968
Additional Structures
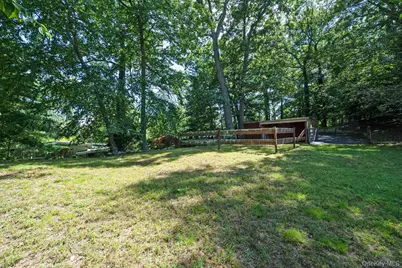
- Other Structures: Barn(s)
Lot Features
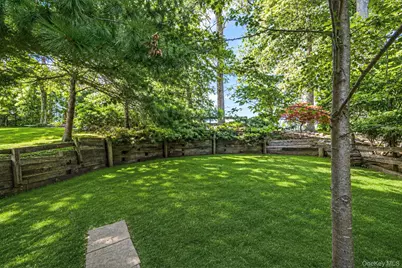
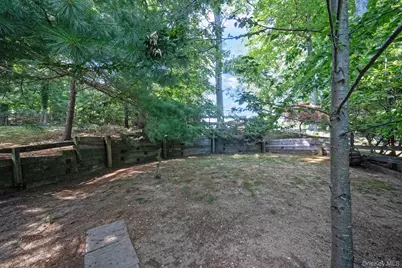
- Lot Size (Acres): 1.62
- Lot Size (Sq. Ft.): 70,567
- Fence: Yes
- Fencing (Description): Wood
Financial Considerations
Disclosures and Reports
- Special Conditions: None
- Property ID: 0800-035-00-04-00-025-000
Listed by Century 21 Parisi Realty