This is a carousel with tiles that activate property listing cards. Use the previous and next buttons to navigate.
1/36
$799,000
This is a carousel with tiles that activate property listing cards. Use the previous and next buttons to navigate.
1/36
Property Description
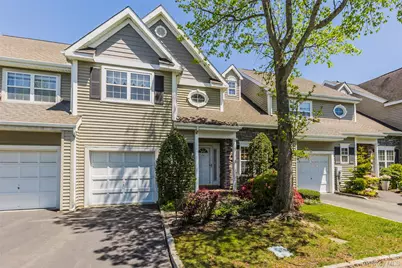
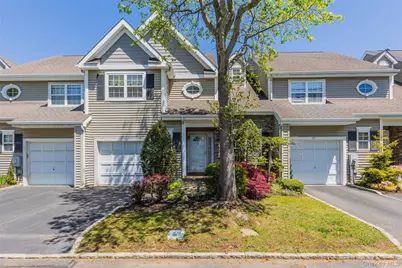
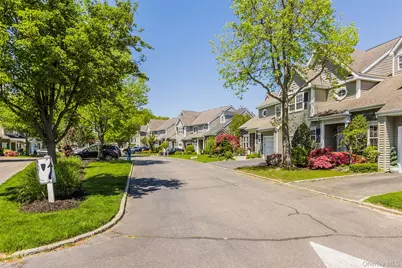
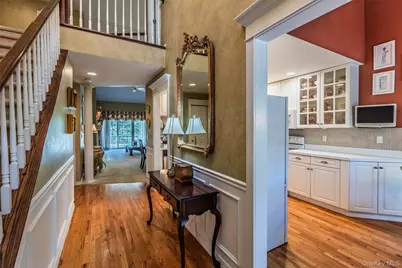
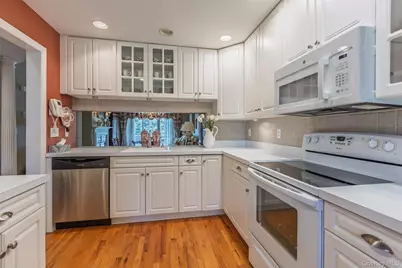
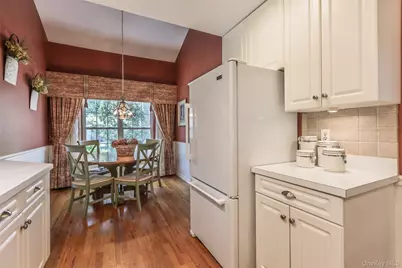
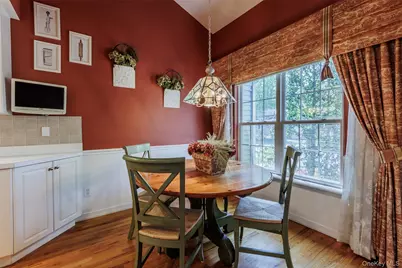
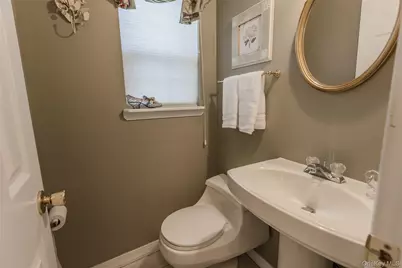
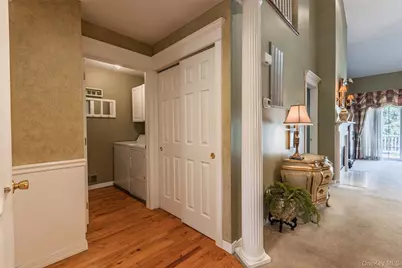
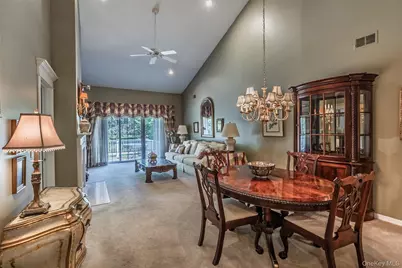
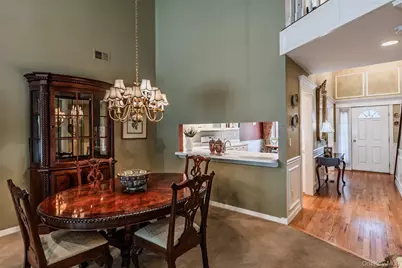
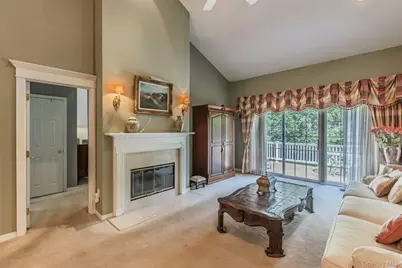
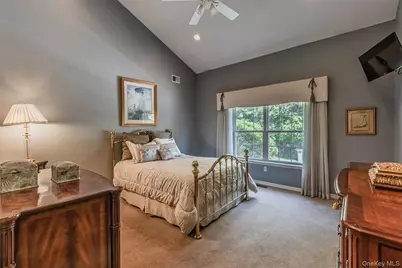
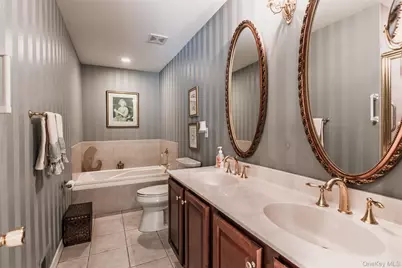
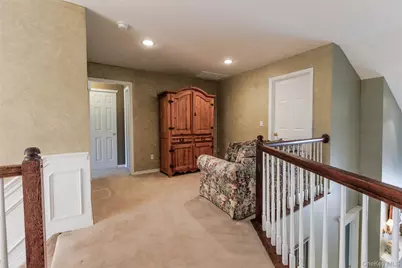
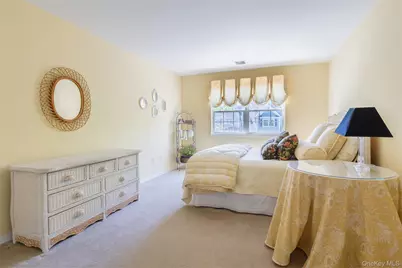
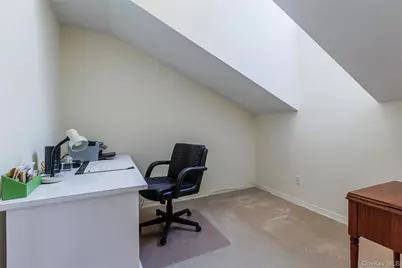
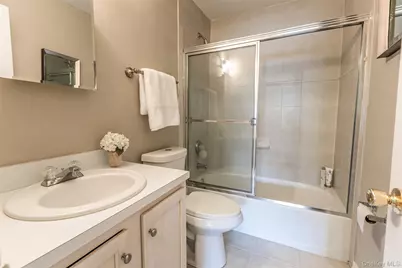
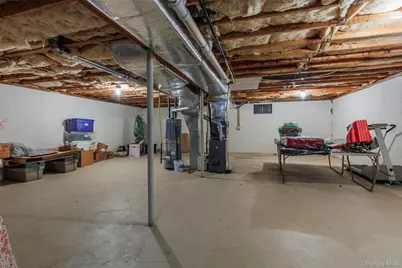
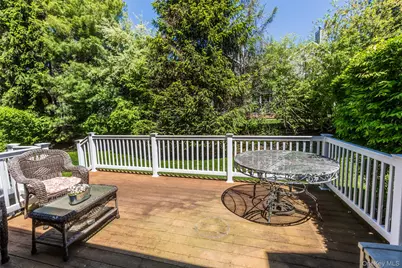
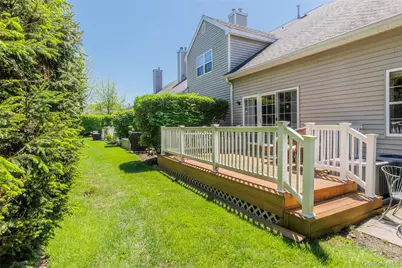
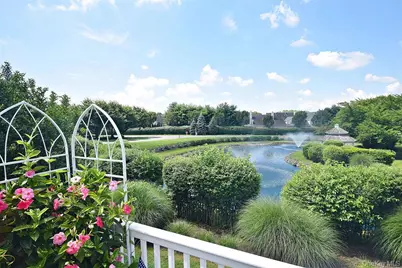
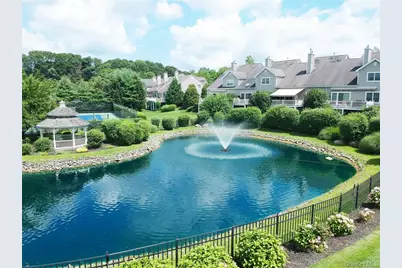
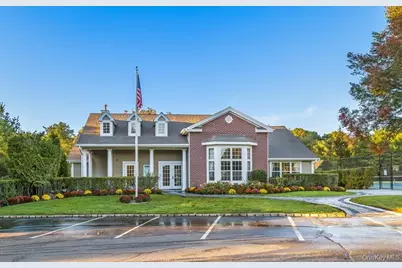
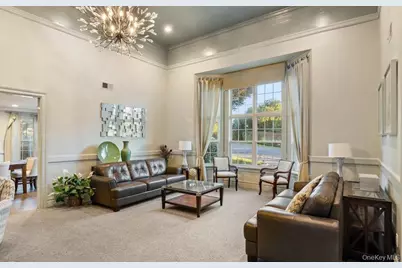
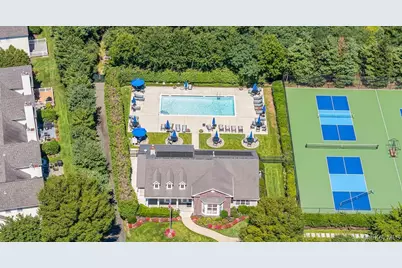
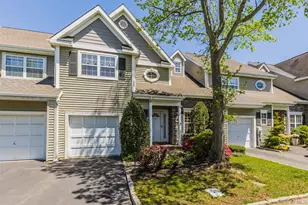
Welcome to this elegant and spacious townhouse in the highly sought-after gated community at Windcrest. As one of the larger and more appealing models in the development, this beautifully designed home offers an exceptional blend of comfort, style, and luxury amenities. Featuring 3 bedrooms, 2 full bathrooms, and 1 half bathroom, the thoughtfully designed floor plan begins with a lovely main-floor primary suite. Generously sized and filled with natural sunlight from oversized windows, the bedroom boasts a vaulted ceiling that adds to the airy and inviting atmosphere. The adjoining ensuite bath includes a double sink vanity, a walk-in shower, a separate soaking tub, and a large WIC. The light and bright kitchen is appointed with crisp white cabinetry and newer appliances, creating the perfect space for everyday living and entertaining. The open-concept living room and formal dining area showcase soaring vaulted ceilings, custom millwork details, a cozy gas fireplace, and a large sliding door leading to a private composite deck - ideal for relaxing or hosting guests. Additional conveniences on the main level include a laundry room, a beautifully appointed powder room, and direct access from the garage into the home. An elegant staircase leads to the second floor, where a spacious loft area provides the perfect setting for gathering, studying, or working from home. Two additional bedrooms and another full bathroom complete the upper level. The full unfinished basement offers abundant storage and endless possibilities for future finishing. Windcrest is a premier gated community offering resort-style amenities including a heated saltwater pool, fitness center and clubhouse, tennis courts, and pickleball courts with lighting for evening play. With beautifully maintained grounds and secure gated entry, this exceptional home offers the lifestyle you've been waiting for.
Full Property Details
Full Property Details for 15 Scarborough Dr
General
- Price: $799,000
- HOA FEE: $460/month
- Taxes: $16,066
- Status: Active
- Type: Condo
- Source: Long_Island
- MLS ID: 999281
- Updated: 5/14/2026
- Added to Site: 12 day(s) ago
Interior
- Number of Rooms: 7
- Interior Features: First Floor Bedroom, First Floor Full Bath, Cathedral Ceiling(s), Double Vanity, Eat-in Kitchen, Entrance Foyer, Formal Dining, High Ceilings, Open Floorplan, Primary Bathroom, Master Downstairs, Storage, Walk-In Closet(s), Washer/Dryer Hookup
- Fireplace: Yes
- Number of Fireplaces: 1
- Appliances: Dishwasher, Dryer, Electric Range, Electric Water Heater, Exhaust Fan, Microwave, Refrigerator, Stainless Steel Appliance(s), Washer, Gas Water Heater
Rooms
Bathrooms
- Total Bathrooms: 3
- Full Bathrooms: 2
- Half Bathrooms: 1
Bedrooms
- Total Bedrooms: 3
Additional Information
- Shared Amenities: Clubhouse, Fitness Center, Gated, Pool, Tennis Court(s)
- Pool: Yes
- Pool Description: Community, In-Ground, Outdoor Pool
Parking
- Garage: Yes
- Garage Spaces: 1
- Parking Features: Attached, Driveway, Garage, Garage Door Opener
Location
- County: Suffolk County
- Subdivision: Windcrest
School Information
- High School District: Smithtown
- Elementary School: Tackan Elementary School
- Middle School: Great Hollow Middle School
- High School: Smithtown High School-East
Community
- Association: Yes
- Assoc. Fees Include: Common Area Maintenance, Exterior Maintenance, Grounds Care, Pool Service, Snow Removal, Trash, Water
- Pets Allowed: Yes
- Pet Restrictions: Call
Heating & Cooling
- Central air: Yes
- Cooling Type: Central Air, Ductwork, ENERGY STAR Qualified Equipment, Zoned
- Heating Type: ENERGY STAR Qualified Equipment, Natural Gas
- Heating Zones: 2
Utilities
- Sewer: Public Sewer
- Water: Public
- Utility Description: Cable Available, Electricity Connected, Natural Gas Connected, Phone Available, Sewer Connected, Trash Collection Private, Water Connected
Structural Information
- Detached/Attached: Attached
- Construction: Frame, Stone, Vinyl Siding
- Basement: Yes
- Basement Desc.: Full Basement, Unfinished
- Unfinished Attic: Yes
- Common Walls: 2+ Common Walls
- Entry Floor Number: 1
- Sq. Ft. Source: Public Records
- Year Built: 2001
Lot Features
- Lot Size (Acres): 0.06
- Lot Size (Sq. Ft.): 2,614
- Lot Features: Landscaped, Level, Near Golf Course, Near Public Transit, Near School, Near Shops, Sprinklers In Front, Sprinklers In Rear
Financial Considerations
- Association Fee: Yes
- Association Fee: $460
- Assoc Fee Freq.: Monthly
- Tax Amount: $16,066
Disclosures and Reports
- Special Conditions: None
- Property ID: 0800-106-01-02-00-067-000
Listed by Signature Premier Properties
Get Pre-Approved Today
Schools
Schools serving 15 Scarborough Dr
School District:Smithtown Central School District
| Name | Grades | Distance |
|---|---|---|
Tackan Elementary School 99 Midwood Avenue, Nesconset, NY 11767 | K-5 | 1.5 mi |
Great Hollow Middle School 150 Southern Boulevard, Nesconset, NY 11767 | 6-8 | 0.7 mi |
Smithtown High School East 10 School Street, Saint James, NY 11780 | 9-12 | 1.2 mi |
Disclaimer:
School attendance boundaries provided by ATTOM Data Solutions and are for reference only. Contact the school directly to verify enrollment eligibility.
Price & Sales History for 15 Scarborough Dr
Date
Details
Price
Change
Source
5/14/2026
Listed
$799,000
—
MLS
Disclaimer: Historical sales information is derived from public records provided by the county offices. Information is not guaranteed and should be independently verified.

Tax History
Tax History for 15 Scarborough Dr
Year
Property Taxes
Change
Tax Assessment
Change
2024
$8,039
100%
$5,700
—
2020
100%
$5,700
—
2022
100%
$5,700
—
2021
-100%
$5,700
—
2020
$5,062
-23%
$5,700
—
2018
$6,541
2%
$5,700
—
2017
$6,401
1%
$5,700
—
2016
$6,346
-8%
$5,700
—
2015
$6,871
-32%
$5,700
—
2015
$10,123
2%
$5,700
—
2014
$9,883
4%
$5,700
—
2013
$9,512
—
$5,700
—
Disclaimer: Historical tax information is derived from public records provided by the county offices. Information is not guaranteed and should be independently verified.
Estimate the Cost
Estimate the Cost for 15 Scarborough Dr
15 Scarborough Drive, Smithtown, NY 11787 (MLS# 999281) is a Condo property with 3 bedrooms, 2 full bathrooms and 1 partial bathroom. 15 Scarborough Drive is currently listed for $799,000 and was received on May 14, 2026. Want to learn more about 15 Scarborough Drive? Do you have questions about finding other Condo real estate for sale in Smithtown? You can browse all Smithtown real estate or contact a Coldwell Banker agent to request more information.