This is a carousel with tiles that activate property listing cards. Use the previous and next buttons to navigate.
1/35
$825,000
This is a carousel with tiles that activate property listing cards. Use the previous and next buttons to navigate.
1/35
Property Description
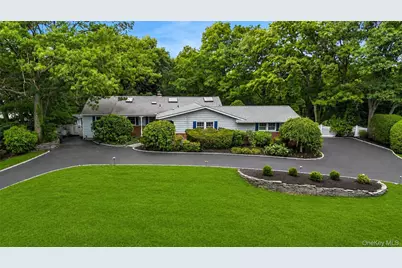
Nestled on a quiet cul-de-sac, this beautifully constructed ranch welcomes you with a circular driveway, charming front porch, and inviting entrance foyer. Recently refreshed, the home features newly refinished hardwood floors throughout and fresh interior paint, creating a bright, airy atmosphere with exceptional functionality. The main level offers three spacious bedrooms, two full bathrooms, and abundant storage. The updated maple kitchen is designed for both everyday living and entertaining, featuring granite countertops, a center island, Wolf cooktop, double ovens, and a walk-in pantry. A convenient laundry room and direct access to the three-car garage add to the home's practicality. The open-concept layout seamlessly connects the kitchen to the living and dining areas, all overlooking the picturesque backyard. An open staircase leads to the lower ground level, where you'll find a comfortable den with a wood-burning fireplace, a private home office, bedroom, bathroom and extensive additional storage space. Step outside to your own private backyard oasis. Designed for entertaining, the property boasts an inground gunite pool with spa and Loop-Loc safety cover, a pergola set on low-maintenance Trex decking, and a gazebo providing covered outdoor living and gathering space. This exceptional Smithtown home combines quality construction, thoughtful updates, and mature landscaping that offers exceptional privacy in a highly desirable cul-de-sac location. Come see for yourself and fall in love!
Full Property Details
Full Property Details for 15 Veronica Ct
General
- Price: $825,000
- Taxes: $13,228
- Status: Active
- Type: Single Family
- Source: Long_Island
- MLS ID: 1013533
- Updated: 6/25/2026
- Added to Site: 19 day(s) ago
Interior
- Number of Rooms: 9
- Interior Features: First Floor Bedroom, First Floor Full Bath, Eat-in Kitchen, Entrance Foyer, Granite Counters, Pantry, Primary Bathroom, Walk-In Closet(s)
- Fireplace: Yes
- Number of Fireplaces: 1
- Fireplace(s): Family Room, Wood Burning
- Appliances: Convection Oven, Cooktop, Dishwasher, Dryer, Electric Cooktop, Electric Oven, Microwave, Oven, Range, Refrigerator, Stainless Steel Appliance(s), Trash Compactor, Washer
- Laundry Facilities: Yes
- Flooring: Ceramic Tile, Hardwood
Rooms
Bathrooms
- Total Bathrooms: 3
- Full Bathrooms: 3
Bedrooms
- Total Bedrooms: 4
Other Rooms
- Laundry: In Hall
Additional Information
- Pool: Yes
- Private Pool: Yes
- Pool Description: In-Ground, Pool Cover, Pool/Spa Combo, Solar Heat
- Spa: Yes
Exterior
- Exterior Features: Mailbox
- Porch/Patio/Deck: Deck
Parking
- Garage: Yes
- Garage Spaces: 3
- Parking Features: Attached, Driveway, Garage, Oversized, Tandem
Location
- County: Suffolk County
School Information
- High School District: Smithtown
- Elementary School: Accompsett Elementary School
- Middle School: Accompsett Middle School
- High School: Smithtown High School-West
Heating & Cooling
- Central air: Yes
- Cooling Type: Central Air
- Heating Type: Oil
- Heating Zones: 2
Utilities
- Sewer: Cesspool
- Water: Public
- Utility Description: Electricity Connected, Trash Collection Public, Underground Utilities, Water Connected
Structural Information
- Architectural Style: Ranch
- Detached/Attached: Attached
- Construction: Vinyl Siding
- Basement: Yes
- Basement Desc.: Finished, Full Basement, Walk-Out Access
- Windows: Bay Window(s)
- Building Size: 2826
- Square Feet: 2,826
- Sq. Ft. Source: Public Records
- Year Built: 1966
Additional Structures
- Other Structures: Pergola, Pool House, Shed(s)
Lot Features
- Lot Size (Acres): 0.57
- Lot Size (Sq. Ft.): 24,829
- Road Maintenance: Public Maintained Road
- Fence: Yes
- Lot Features: Back Yard, Sprinklers In Front, Sprinklers In Rear
- Fencing (Description): Chain Link, Vinyl
Financial Considerations
- Tax Amount: $13,228
Disclosures and Reports
- Special Conditions: None
- Exclusions: None
- Property ID: 0800-050-00-01-00-011-000
Listed by Douglas Elliman Real Estate
Get Pre-Approved Today
Schools
Schools serving 15 Veronica Ct
School District:Smithtown Central School District
| Name | Grades | Distance |
|---|---|---|
Accompsett Elementary School 1 Lincoln Street, Smithtown, NY 11787 | PK-5 | 1.1 mi |
Accompsett Middle School 660 Meadow Road, Smithtown, NY 11787 | 6-8 | 1.2 mi |
Smithtown High School West 100 Central Road, Smithtown, NY 11787 | 9-12 | 1.3 mi |
Disclaimer:
School attendance boundaries provided by ATTOM Data Solutions and are for reference only. Contact the school directly to verify enrollment eligibility.
Price & Sales History for 15 Veronica Ct
Date
Details
Price
Change
Source
6/25/2026
Listed
$825,000
—
MLS
Disclaimer: Historical sales information is derived from public records provided by the county offices. Information is not guaranteed and should be independently verified.
Tax History
Tax History for 15 Veronica Ct
Year
Property Taxes
Change
Tax Assessment
Change
2024
$12,242
100%
$5,625
—
2020
100%
$5,625
—
2022
-100%
$5,625
—
2016
$11,770
2%
$5,625
—
2020
$11,562
-7%
$5,625
—
2018
$12,411
4%
$5,625
—
2017
$11,932
1%
$5,625
—
2016
$11,797
1%
$5,625
—
2015
$11,670
13%
$5,625
—
2015
$10,324
-8%
$5,625
—
2014
$11,194
4%
$5,625
—
2013
$10,788
—
$5,625
—
Disclaimer: Historical tax information is derived from public records provided by the county offices. Information is not guaranteed and should be independently verified.
Estimate the Cost
Estimate the Cost for 15 Veronica Ct
15 Veronica Court, Smithtown, NY 11787 (MLS# 1013533) is a Single Family property with 4 bedrooms and 3 full bathrooms. 15 Veronica Court is currently listed for $825,000 and was received on June 25, 2026. Want to learn more about 15 Veronica Court? Do you have questions about finding other Single Family real estate for sale in Smiths Point? You can browse all Smiths Point real estate or contact a Coldwell Banker agent to request more information.