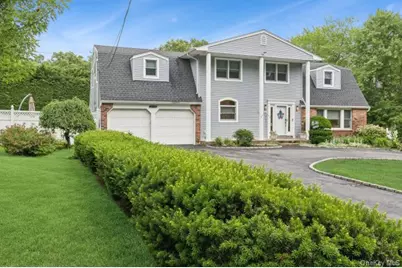
This is a carousel with tiles that activate property listing cards. Use the previous and next buttons to navigate.
1/1
$1,300,000
This is a carousel with tiles that activate property listing cards. Use the previous and next buttons to navigate.
1/1
Property Description
Welcome to this beautifully upgraded and meticulously maintained home in the prestigious Smithtown Pines, offering an impressive blend of comfort and style. The main living area showcases stunning molding work throughout with coffered ceilings and gas fireplace.. cherrywood hardwood flooring in the master bedroom and a hallway bathroom complete with a luxurious jet soaking tub. One of the bedrooms has been smartly converted into a home gym. Throughout the home, you will find thoughtful details like a secret storage shelf in the back bedroom, an Electrolux washer and dryer, a convenient back powder room, and a beautiful jewelry cabinet. As an added bonus, all TVs are included with the home! The lower level features a newly refinished partial basement boasting high-end, all-new Mohawk engineered hardwood flooring, plenty of extra storage, upgraded utility sink with built-in cabinets, and a spare refrigerator that will remain with the property. Step outside into your private, oasis 20X40 HEATED and salted inground swimming pool. surrounded by custom-designed perennial garden beds featuring fresh oregano, thyme, and chives. The outdoor space is perfect for entertaining, complete with a screened-in gazebo with a fan and outdoor lighting and travatine pavers throughout. The property also features a fully redone, nice-sized storage shed equipped with its own electric panel, new shelving, and a new roof. Generac whole house generator. Navien Tankless hot water heating system with w zones. Inground sprinklers w/ 9 zones. Siding and roof is 5 years old, All window treatments are remote Bali Master bedroom is levelor. electric panel in the shed takes care of everything outside, electric vacuum. 200 amp electric service in the garage,Awnings are about 4 years old ($4000) Circular Belgium block drivway high hat lighting; stainless appliances, state of the art, double ovens (Bosch) wine fridge, gas fireplace (heats up the house in 5 min) mud room, laundry room, 6 bedrooms, - window seat, walk in closet with organized closet system. Tub/ shower, master bath, full hallway bath w/ whirlpool tub, Backyard retractable awning w/remote,pool was 6 years ago totally redone, dug up, all new piping, 20x40 and heated hooked up to gas from the house. Gazebo w/fan, nice size shed w/electric Outdoor lighting,
Full Property Details
Full Property Details for 21 Fairoaks Ln
General
- Sold For: $1,300,000
- Taxes: $13,242
- Status: Closed
- Type: Single Family
- Source: Long_Island
- MLS ID: 1017356
- Added to Site: 62 day(s) ago
Interior
- Number of Rooms: 10
- Interior Features: Beamed Ceilings, Breakfast Bar, Chandelier, Chefs Kitchen, Crown Molding, Eat-in Kitchen, Entertainment Cabinets, Entrance Foyer, Formal Dining, Granite Counters, High Speed Internet, Kitchen Island, Natural Woodwork, Open Floorplan, Open Kitchen, Other, Primary Bathroom, Quartz/Quartzite Counters, Smart Thermostat, Soaking Tub, Stone Counters, Walk Through Kitchen, Walk-In Closet(s)
- Fireplace: Yes
- Number of Fireplaces: 1
- Fireplace(s): Gas, Living Room
- Appliances: Convection Oven, Dishwasher, Oven, Refrigerator, Stainless Steel Appliance(s)
- Laundry Facilities: Yes
- Flooring: Hardwood
Rooms
Bathrooms
- Total Bathrooms: 3
- Full Bathrooms: 2
- Half Bathrooms: 1
Bedrooms
- Total Bedrooms: 6
Other Rooms
- Laundry: Laundry Room
Additional Information
- Pool: Yes
- Private Pool: Yes
- Pool Description: Fenced, In-Ground, Outdoor Pool
Exterior
- Porch/Patio/Deck: Patio
Parking
- Garage: Yes
- Garage Spaces: 2
- Total Spaces: 6
- Parking Features: Driveway, Electric Vehicle Charging Station(s), Garage, Garage Door Opener, Private
Location
- County: Suffolk County
- Subdivision: THE PINES !!!
- Neighborhood: Smithtown
- Cross Streets: ledgewood st.
School Information
- High School District: Hauppauge
- Elementary School: Pines Elementary School
- Middle School: Hauppauge Middle School
- High School: Hauppauge High School
Heating & Cooling
- Central air: Yes
- Cooling Type: Central Air, Ductwork
- Heating Type: Natural Gas, Other
- Heating Zones: 2
Utilities
- Sewer: Cesspool
- Water: Public
- Utility Description: Cable Connected, Natural Gas Connected
Structural Information
- Architectural Style: Colonial
- Detached/Attached: Detached
- Construction: Frame
- Basement: Yes
- Basement Desc.: Finished
- Sq. Ft. Source: Other
- Year Built: 1973
Lot Features
- Lot Size (Acres): 0.5
- Lot Size (Sq. Ft.): 21,780
- Fence: Yes
- Fencing (Description): Back Yard
Financial Considerations
- Tax Amount: $13,242.04
Disclosures and Reports
- Special Conditions: None
- Property ID: 0800-097-00-01-00-037-000
Listed by Douglas Elliman Real Estate
Sold by Frontline Realty Group LLC

Get Pre-Approved Today
Schools
Schools serving 21 Fairoaks Ln
School District:Hauppauge Union Free School District
| Name | Grades | Distance |
|---|---|---|
Pines Elementary School 22 Holly Drive, Smithtown, NY 11787 | K-5 | 0.9 mi |
Hauppauge Middle School 600 Townline Road, Hauppauge, NY 11788 | 6-8 | 2.9 mi |
Hauppauge High School 500 Lincoln Boulevard, Hauppauge, NY 11788 | 9-12 | 2.9 mi |
Disclaimer:
School attendance boundaries provided by ATTOM Data Solutions and are for reference only. Contact the school directly to verify enrollment eligibility.
Price & Sales History for 21 Fairoaks Ln
Date
Details
Price
Change
Source
8/12/2026
Sold
$1,300,000
8.33%
MLS
6/25/2026
Listed
$1,200,000
—
MLS
Disclaimer: Historical sales information is derived from public records provided by the county offices. Information is not guaranteed and should be independently verified.
21 Fairoaks Lane, Smithtown, NY 11787 (MLS# 1017356) is a Single Family property that was sold at $1,300,000 on August 12, 2026. Want to learn more about 21 Fairoaks Lane? Do you have questions about finding other Single Family real estate for sale in Smithtown? You can browse all Smithtown real estate or contact a Coldwell Banker agent to request more information.