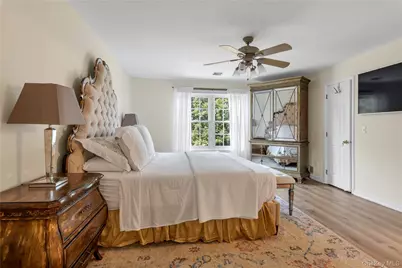
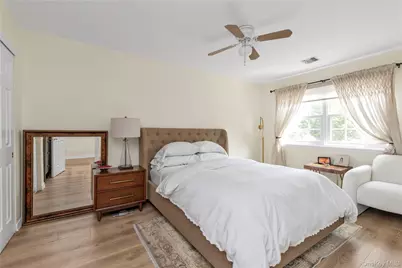
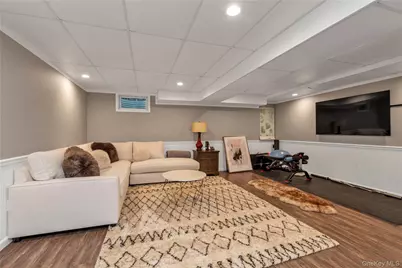
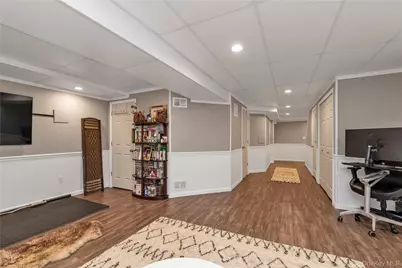
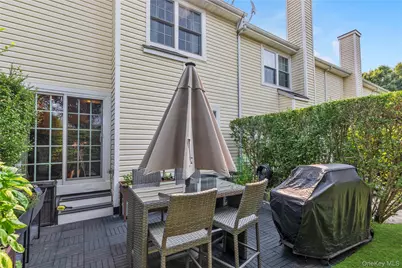
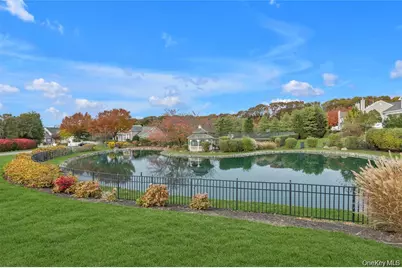
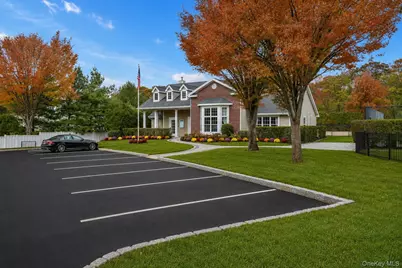
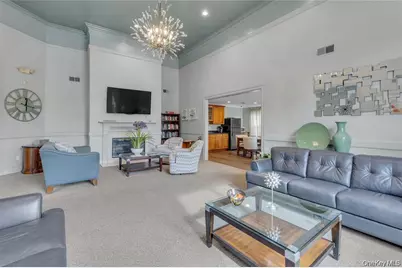
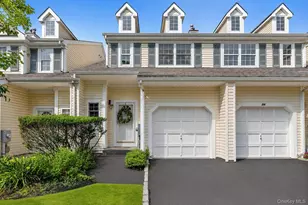
Full Property Details for 26 Scarborough Dr
General
- Price: $690,000
- HOA FEE: $460/month
- Taxes: $11,470
- Status: Pending
- Type: Condo
- Source: Long_Island
- MLS ID: 1035010
- Updated: 10/5/2026
- Added to Site: 33 day(s) ago
Interior
- Number of Rooms: 8
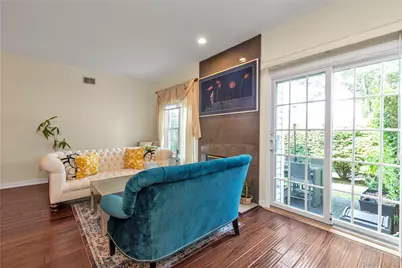
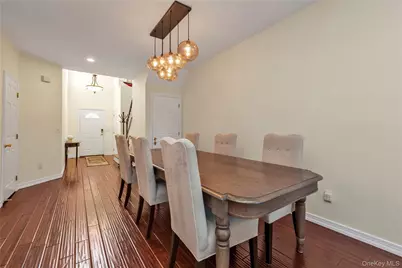
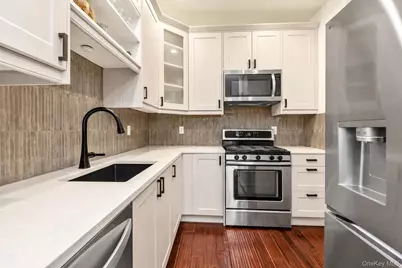
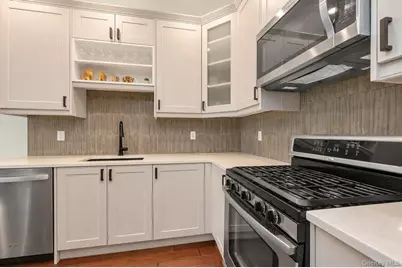
- Interior Features: Chandelier, Eat-in Kitchen, Entrance Foyer, Formal Dining, Kitchen Island, Primary Bathroom, Quartz/Quartzite Counters, Walk-In Closet(s)
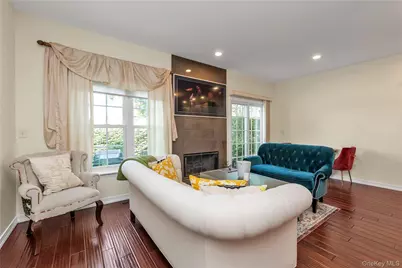
- Fireplace: Yes
- Number of Fireplaces: 1
- Fireplace(s): Gas
- Appliances: Dishwasher, Dryer, Gas Oven, Refrigerator, Washer
- Laundry Facilities: Yes
Rooms
- Total Bathrooms: 3
- Full Bathrooms: 2
- Half Bathrooms: 1
Additional Information
- Amenities: Clubhouse, Fitness Center, Tennis Court(s)
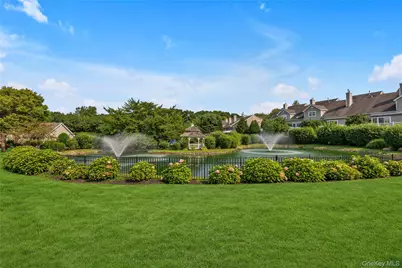
- Shared Amenities: Basketball Court, Clubhouse, Fitness Center, Gated, Landscaping, Maintenance Grounds, Pool, Snow Removal, Tennis Court(s), Trash
- Pool: Yes
- Pool Description: Community, Outdoor Pool
- Security/Safety: Gated Community, Key Card Entry
Exterior
Parking
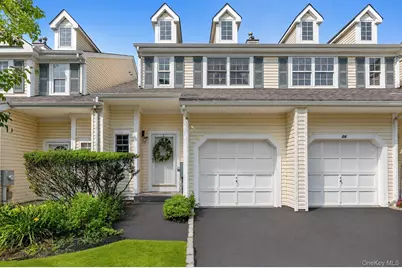
- Garage: Yes
- Garage Spaces: 1
- Parking Features: Driveway, Garage, Off Street
Location
- County: Suffolk County
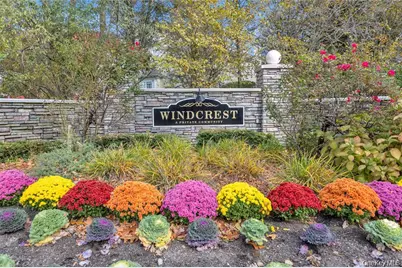
- Subdivision: Windcrest - Model Brittany
- Cross Streets: Chelsea Dr
School Information
- High School District: Smithtown
- Elementary School: Tackan Elementary School
- Middle School: Great Hollow Middle School
- High School: Smithtown High School-East
Community
- Association: Yes
- Assoc. Fees Include: Common Area Maintenance, Grounds Care, Pool Service, Trash, Water
- Pets Allowed: Yes
- Pet Restrictions: Cats OK, Dogs OK, No Restrictions, Yes
Heating & Cooling
- Central air: Yes
- Cooling Type: Central Air
- Heating Type: Forced Air, Natural Gas
- Heating Zones: 2
Utilities
- Sewer: Public Sewer
- Water: Public
- Utility Description: Electricity Connected, Natural Gas Connected
Structural Information
- Detached/Attached: Attached
- Construction: Vinyl Siding
- Basement: Yes
- Basement Desc.: Full Basement
- Common Walls: 2+ Common Walls
- Entry Floor Number: 1
- Sq. Ft. Source: Other
- Year Built: 2001
Lot Features
- Lot Size (Acres): 0.04
- Lot Size (Sq. Ft.): 1,742
Water Features
Financial Considerations
- Association Fee: Yes
- Association Fee: $460
- Assoc Fee Freq.: Monthly
- Tax Amount: $11,470
Disclosures and Reports
- Special Conditions: None
- Property ID: 0800-106-01-01-00-022-000
- Block: 1
- Lot Number: 22
Listed by Douglas Elliman Real Estate