This is a carousel with tiles that activate property listing cards. Use the previous and next buttons to navigate.
1/1
$875,000
This is a carousel with tiles that activate property listing cards. Use the previous and next buttons to navigate.
1/1
Property Description
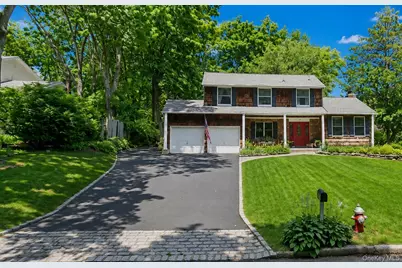
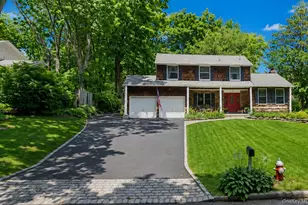
Welcome to this well-maintained 4-bedroom, 3.5-bathroom Colonial located in the desirable Smithtown Hillside (formerly known as Royal Woods). This spacious home offers a wonderful combination of comfort, functionality, and entertaining space. The inviting step-up living room features vaulted ceilings, a sunburst window, and an abundance of natural light. The formal dining room is ideal for entertaining, while the eat-in kitchen offers granite countertops, a bay window, and a convenient outside entrance. A first-floor mudroom/laundry room provides added everyday convenience, along with a powder room. The comfortable den features a wood-burning fireplace and sliders leading to the peaceful, fully fenced backyard with patio-perfect for relaxing, dining, or entertaining. The finished basement provides an impressive amount of entertaining space, including a bar area, recreation room, counter set up with refrigerator, full bathroom, workshop, storage area, and outside entrance. The layout offers possible mother-daughter potential with proper permits. Additional features include 200-amp electric, six-panel solid interior doors, an above-ground galvanized oil tank, water filtration system in the kitchen, and a cesspool located in the front yard with drywell. The second-floor full bathroom features marble tile, radiant heat, a heat lamp, and vaulted ceiling with sunburst window (radiant heat not making representation and needs battery) jacuzzi tub w/colorful lighting. The home also offers a full attic with flooring, pull-down stairs, and electric, a Pearson heating system installed in 2018, and 6-zone in-ground sprinklers. Smoke detectors installed with Lithium Batteries. House is wired with Fiber Optics. A wonderful opportunity to enjoy spacious living, versatile finished space, and a desirable location in Smithtown.
Full Property Details
Full Property Details for 26 Sheryl Crescent
General
- Price: $875,000
- Taxes: $16,723
- Status: Active
- Type: Single Family
- Source: Long_Island
- MLS ID: 1035540
- Updated: 8/24/2026
- Added to Site: 15 day(s) ago
Interior
- Number of Rooms: 9
- Interior Features: Eat-in Kitchen, Formal Dining, Granite Counters
- Fireplace: Yes
- Number of Fireplaces: 1
- Fireplace(s): Family Room, Wood Burning
- Appliances: Dishwasher, Dryer, Oven, Range, Refrigerator, Washer
- Laundry Facilities: Yes
- Flooring: Hardwood
Rooms
Bathrooms
- Total Bathrooms: 4
- Full Bathrooms: 3
- Half Bathrooms: 1
Bedrooms
- Total Bedrooms: 4
Other Rooms
- Laundry: Laundry Room
Additional Information
- Security/Safety: Security System
Exterior
- Porch/Patio/Deck: Patio, Porch
Parking
- Garage: Yes
- Garage Spaces: 2
- Parking Features: Driveway
Location
- County: Suffolk County
- Cross Streets: Derby Place
- Driving Directions: St Johnland Rd - Derby Place - Sheryl Crescent
School Information
- High School District: Smithtown
- Elementary School: Accompsett Elementary School
- Middle School: Accompsett Middle School
- High School: Smithtown High School-West
Heating & Cooling
- Cooling Type: Wall/Window Unit(s)
- Heating Type: Oil
- Heating Zones: 2
Utilities
- Sewer: Cesspool
- Water: Public
- Utility Description: See Remarks
Structural Information
- Architectural Style: Colonial
- Detached/Attached: Detached
- Construction: Cedar, Shake Siding
- Basement: Yes
- Basement Desc.: Finished, Full Basement, Storage Space, Walk-Out Access
- Building Size: 2905
- Square Feet: 2,905
- Sq. Ft. Source: Public Records
- Year Built: 1965
Lot Features
- Lot Size (Acres): 0.33
- Lot Size (Sq. Ft.): 14,375
- Fence: Yes
- Fencing (Description): Fenced, Full
Financial Considerations
- Tax Amount: $16,723.84
Disclosures and Reports
- Special Conditions: None
- Property ID: 0800-049-00-04-00-021-000
Listed by Howard Hanna Coach

Get Pre-Approved Today
Schools
Schools serving 26 Sheryl Crescent
School District:Smithtown Central School District
| Name | Grades | Distance |
|---|---|---|
Accompsett Elementary School 1 Lincoln Street, Smithtown, NY 11787 | PK-5 | 0.9 mi |
Accompsett Middle School 660 Meadow Road, Smithtown, NY 11787 | 6-8 | 1 mi |
Smithtown High School West 100 Central Road, Smithtown, NY 11787 | 9-12 | 1.1 mi |
Disclaimer:
School attendance boundaries provided by ATTOM Data Solutions and are for reference only. Contact the school directly to verify enrollment eligibility.
Price & Sales History for 26 Sheryl Crescent
Date
Details
Price
Change
Source
8/24/2026
Price Increased
$875,000
6.06%
MLS
8/12/2026
Listed
$825,000
—
MLS
Disclaimer: Historical sales information is derived from public records provided by the county offices. Information is not guaranteed and should be independently verified.
Tax History
Tax History for 26 Sheryl Crescent
Year
Property Taxes
Change
Tax Assessment
Change
2024
$15,663
100%
$6,060
—
2020
100%
$6,060
—
2022
100%
$6,060
—
2021
-100%
$6,060
—
2020
$13,282
4%
$6,060
—
2018
$12,775
2%
$6,060
—
2017
$12,526
1%
$6,060
—
2016
$12,382
1%
$6,060
—
2015
$12,231
2%
$6,060
—
2015
$11,999
2%
$6,060
—
2014
$11,736
4%
$6,060
—
2013
$11,323
—
$6,060
—
Disclaimer: Historical tax information is derived from public records provided by the county offices. Information is not guaranteed and should be independently verified.
Estimate the Cost
Estimate the Cost for 26 Sheryl Crescent
26 Sheryl Crescent, Smithtown, NY 11787 (MLS# 1035540) is a Single Family property with 4 bedrooms, 3 full bathrooms and 1 partial bathroom. 26 Sheryl Crescent is currently listed for $875,000 and was received on August 13, 2026. Want to learn more about 26 Sheryl Crescent? Do you have questions about finding other Single Family real estate for sale in Smithtown? You can browse all Smithtown real estate or contact a Coldwell Banker agent to request more information.