This is a carousel with tiles that activate property listing cards. Use the previous and next buttons to navigate.
1/1
$1,200,000
This is a carousel with tiles that activate property listing cards. Use the previous and next buttons to navigate.
1/1
Property Description
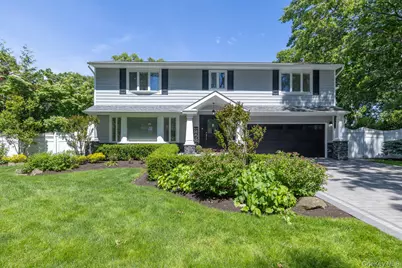
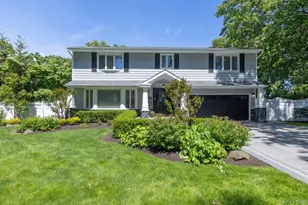
Welcome to 27 Winslow Lane... a Stunning Brookfield colonial with fresh updates and thoughtfully designed touches..........This home features a large entry foyer w/ an abundance of natural light, a generously sized formal living room, a formal dining room that opens into an updated EIK w/ gorgeous white cabinetry, Marble stone countertops and SS appliances, an inviting family room w/ built in cabinetry and wood burning fireplace. Upstairs you will find a primary ensuite w/ oversized WIC and a full double vanity bathroom, 3 additional spacious bedrooms and a newly finished full hall bathroom, the basement is finished also allowing for additional living space and ample storage!! Step out back to your Private Resort like country club yard and enjoy the Heated IG Pool, outdoor Kitchen area w/ BBQ, Pizza Oven, Beverage Refrigerator & A meticulously designed expansive paver patio! Additional features include.... Outside entertainment w/ lighting and sound system, Smart home w/ heat/AC, outdoor lighting, alarm system and more all easily controlled w/ an app! CAC (2 Zones - 2023), Oil Heat (3 Zones), 200 AMP Electric, Hardwood Flooring & Custom moldings throughout, Home surveillance/Security System, IGS (9 Zones) & flowerbeds with drip lines for easy gardening, Craftsman style porch columns w stone base, Vinyl Cedar Impression Shakes, Updated Anderson Windows, Custom paver Driveway, All this and so much more situated on over 1/3 of an acre of professionally landscaped property.... An absolutely gorgeous home in a beautiful neighborhood that will not last!
Full Property Details
Full Property Details for 27 Winslow Ln
General
- Sold For: $1,200,000
- Taxes: $17,791
- Status: Closed
- Type: Single Family
- Source: Long_Island
- MLS ID: 1009232
- Added to Site: 112 day(s) ago
Interior
- Number of Rooms: 8
- Interior Features: Built-in Features, Chefs Kitchen, Crown Molding, Double Vanity, Eat-in Kitchen, Entrance Foyer, Formal Dining, High Ceilings, Marble Counters, Natural Woodwork, Open Floorplan, Open Kitchen, Primary Bathroom, Recessed Lighting, Smart Thermostat, Sound System, Speakers, Storage, Walk Through Kitchen, Walk-In Closet(s)
- Fireplace: Yes
- Number of Fireplaces: 1
- Fireplace(s): Family Room, Wood Burning
- Appliances: Dishwasher, Dryer, Electric Cooktop, Electric Oven, Refrigerator, Stainless Steel Appliance(s), Washer
- Laundry Facilities: Yes
- Flooring: Carpet, Hardwood, Tile, Vinyl
Rooms
Bathrooms
- Total Bathrooms: 3
- Full Bathrooms: 2
- Half Bathrooms: 1
Bedrooms
- Total Bedrooms: 4
Other Rooms
- Laundry: In Basement
Additional Information
- Pool: Yes
- Private Pool: Yes
- Pool Description: Electric Heat, Fenced, In-Ground, Vinyl
- Security/Safety: Security System
Exterior
- Porch/Patio/Deck: Patio
Parking
- Garage: Yes
- Garage Spaces: 2
- Parking Features: Driveway, Garage, Off Street, Private
Location
- County: Suffolk County
- Cross Streets: Sheryl Crescent
- Driving Directions: Route 24A to Derby Place to Sheryl Crescent to Winslow Lane
School Information
- High School District: Smithtown
- Elementary School: Accompsett Elementary School
- Middle School: Accompsett Middle School
- High School: Smithtown High School-West
Heating & Cooling
- Central air: Yes
- Cooling Type: Central Air
- Heating Type: Baseboard, Heat Pump, Oil
- Heating Zones: 3
Utilities
- Sewer: Cesspool
- Water: Public
- Utility Description: Electricity Connected, Trash Collection Public, Water Connected
Structural Information
- Architectural Style: Colonial
- Detached/Attached: Detached
- Construction: Stone, Vinyl Siding
- Basement: Yes
- Basement Desc.: Full Basement, Partially Finished, Storage Space
- Unfinished Attic: Yes
- Building Size: 3230
- Square Feet: 3,230
- Sq. Ft. Source: Public Records
- Year Built: 1970
Additional Structures
- Other Structures: Outdoor Kitchen
Lot Features
- Lot Size (Acres): 0.37
- Lot Size (Sq. Ft.): 16,117
- Fence: Yes
- Lot Features: Cleared, Landscaped, Level, Private, Sprinklers In Front, Sprinklers In Rear, Stone/Brick Wall
- Fencing (Description): Back Yard, Chain Link, Fenced, Vinyl
Financial Considerations
- Taxes Include: Trash
- Tax Amount: $17,791
Disclosures and Reports
- Special Conditions: None
- Property ID: 0800-049-00-05-00-004-000
Listed by Signature Premier Properties
Sold by Real Broker NY LLC

Get Pre-Approved Today
Schools
Schools serving 27 Winslow Ln
School District:Smithtown Central School District
| Name | Grades | Distance |
|---|---|---|
Accompsett Elementary School 1 Lincoln Street, Smithtown, NY 11787 | PK-5 | 1 mi |
Accompsett Middle School 660 Meadow Road, Smithtown, NY 11787 | 6-8 | 1 mi |
Smithtown High School West 100 Central Road, Smithtown, NY 11787 | 9-12 | 1.1 mi |
Disclaimer:
School attendance boundaries provided by ATTOM Data Solutions and are for reference only. Contact the school directly to verify enrollment eligibility.
Price & Sales History for 27 Winslow Ln
Date
Details
Price
Change
Source
9/15/2026
Sold
$1,200,000
—
MLS
6/16/2026
Price Increased
$1,200,000
20%
MLS
6/11/2026
Listed
$999,999
—
MLS
Disclaimer: Historical sales information is derived from public records provided by the county offices. Information is not guaranteed and should be independently verified.
27 Winslow Lane, Smithtown, NY 11787 (MLS# 1009232) is a Single Family property that was sold at $1,200,000 on September 15, 2026. Want to learn more about 27 Winslow Lane? Do you have questions about finding other Single Family real estate for sale in Smithtown? You can browse all Smithtown real estate or contact a Coldwell Banker agent to request more information.