No photo available
$762,990 -$7,000 (-0.91%) Price Reduced
Property Description
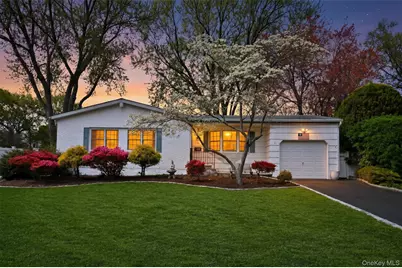
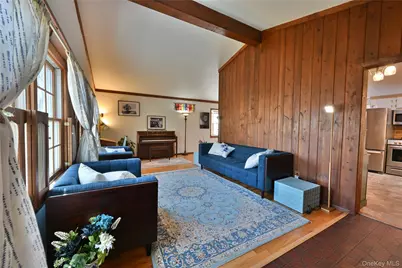
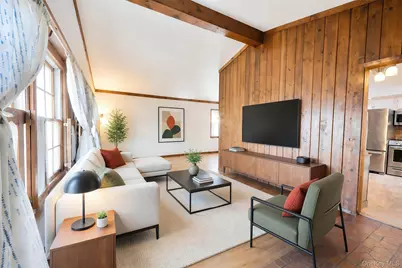
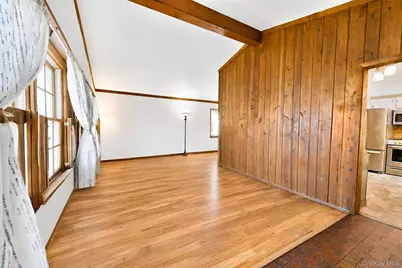
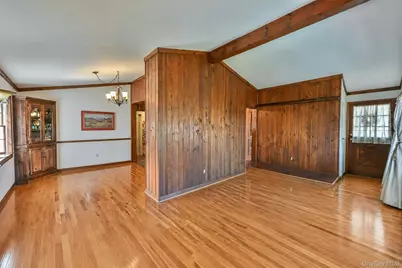
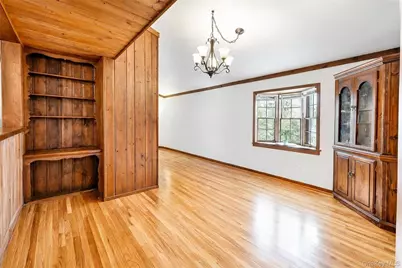
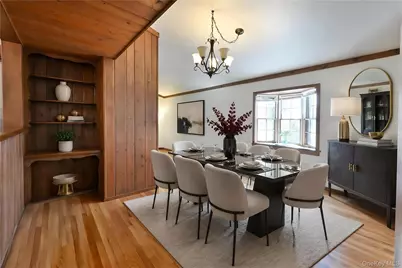
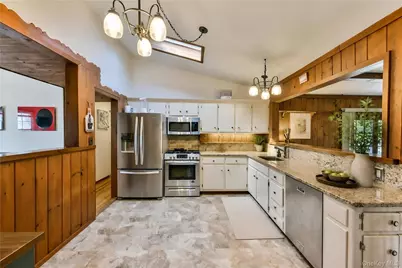
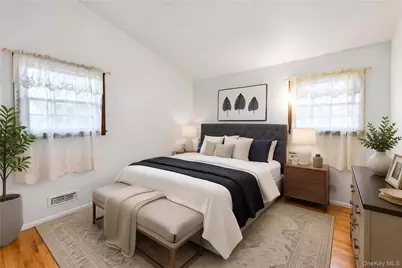
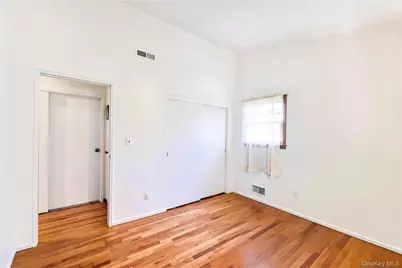
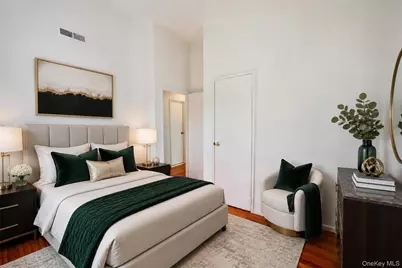
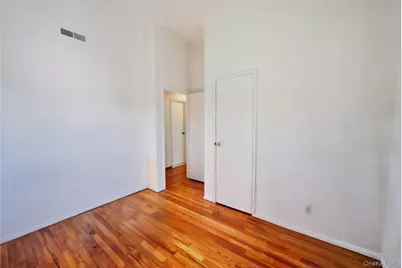
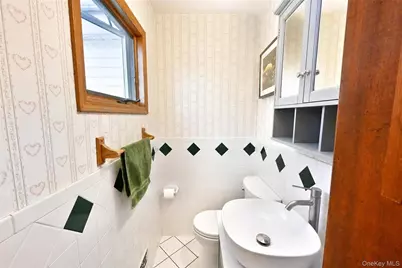
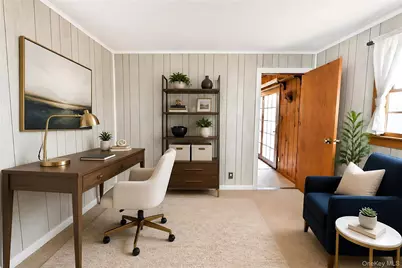
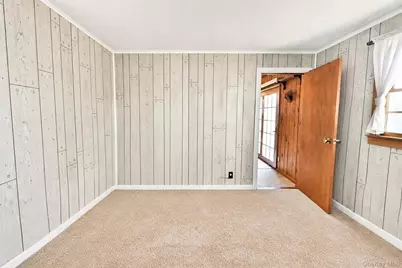
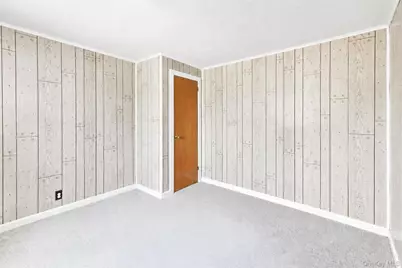
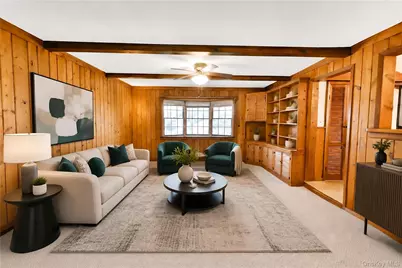
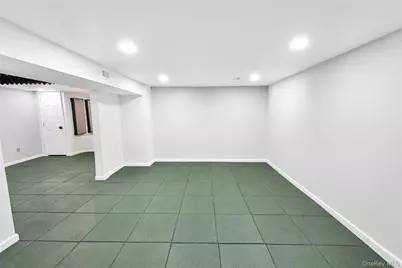
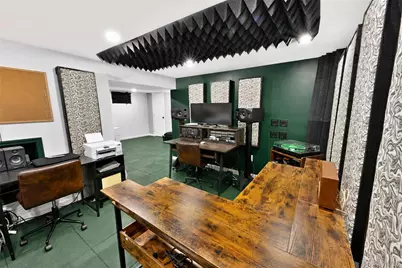
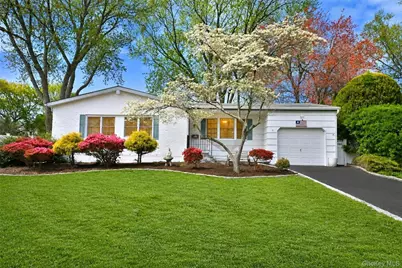
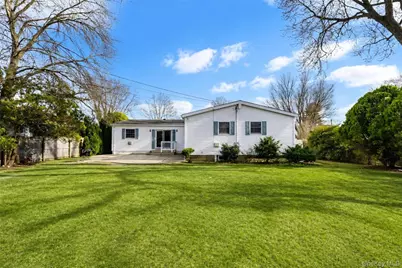
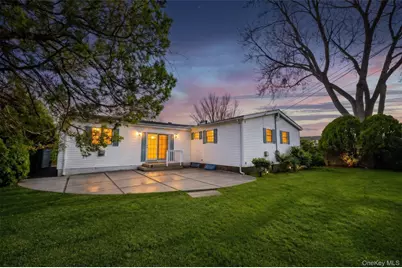
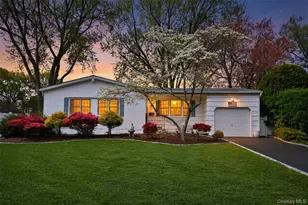
Disclaimer: Agent Owned Property Note: Some listing photos have been virtually staged 28 Dartmouth Drive sits in College Estates, one of Smithtown's most established neighborhoods. Quiet streets, strong neighbors, and one of Long Island's top-rated school districts right outside your door. The home has been thoughtfully maintained and strategically updated where it counts. The home received a full house-wide plumbing replacement and renovated primary bath in 2024, followed by a new furnace and water heater in 2025. While most homes in this price range and era are carrying decades-old systems, this one is not. The home is on natural gas service throughout. Inside, the main floor flows from a formal living room into a separate dining room, den, and eat-in kitchen, well-proportioned spaces filled with natural light from original Anderson windows. The south-facing front of the home draws sun through the main living spaces for most of the day. Hardwood floors and handcrafted wood finishes run throughout, giving the home a warmth and character that's hard to manufacture. Central air keeps things comfortable year round. A bonus room off the main living area works equally well as a home office or extra bedroom. The finished basement adds close to 1,000 square feet of additional space, suited for a home gym, media room, extended family setup, or serious storage. A Cambridge paver stoop greets you at the front entry and a one-car garage rounds out the package. The backyard is private and generous. A quarter-acre lot enclosed by mature trees with one beautiful old anchor tree at the center that gives the space a presence most yards don't have. Minutes to town beaches on the Nissequogue River, Avalon Nature Preserve, Stony Brook University Hospital, downtown Smithtown, and Port Jefferson village. Quick access to the LIE, Route 347, and the St. James LIRR station. Smithtown East school district.
Full Property Details
Full Property Details for 28 Dartmouth Dr
General
- Price: $762,990
- Taxes: $11,525
- Status: Active
- Type: Single Family
- Source: Long_Island
- MLS ID: 1015455
- Updated: 7/7/2026
- Added to Site: 24 day(s) ago
Interior
- Number of Rooms: 13
- Interior Features: First Floor Bedroom, First Floor Full Bath, Beamed Ceilings, Built-in Features, Ceiling Fan(s), Chandelier, Eat-in Kitchen, Formal Dining, Granite Counters, High Ceilings, High Speed Internet, Natural Woodwork, Open Floorplan, Open Kitchen, Original Details, Primary Bathroom, Storage
- Appliances: Dishwasher, Dryer, Exhaust Fan, Gas Oven, Gas Range, Microwave, Refrigerator, Washer, Gas Water Heater
- Laundry Facilities: Yes
- Flooring: Carpet, Concrete, Hardwood, Laminate, Other, Tile
Rooms
Bathrooms
- Total Bathrooms: 2
- Full Bathrooms: 1
- Half Bathrooms: 1
Bedrooms
- Total Bedrooms: 3
Other Rooms
- Laundry: In Basement
Exterior
- Porch/Patio/Deck: Patio, Porch
Parking
- Garage: Yes
- Garage Spaces: 1
- Total Spaces: 2
- Parking Features: Driveway, Garage
Location
- County: Suffolk County
- Direction Faces: South
School Information
- High School District: Smithtown
- Elementary School: Dogwood Elementary School
- Middle School: Nesaquake Middle School
- High School: Smithtown High School-East
Heating & Cooling
- Central air: Yes
- Cooling Type: Central Air
- Heating Type: Forced Air, Natural Gas
Utilities
- Sewer: Cesspool
- Water: Public
- Utility Description: Electricity Connected, Natural Gas Connected, Phone Connected, Trash Collection Public, Water Connected
Structural Information
- Architectural Style: Ranch
- Detached/Attached: Detached
- Construction: Vinyl Siding
- Basement: Yes
- Basement Desc.: Partially Finished, Storage Space
- Windows: Bay Window(s), Double Pane Windows, Shutters, Skylight(s)
- Building Size: 2857
- Square Feet: 2,857
- Sq. Ft. Source: CubiCasa
- Year Built: 1958
Lot Features
- Lot Size (Acres): 0.25
- Lot Size (Sq. Ft.): 10,890
- Fence: Yes
- Fencing (Description): Full
Financial Considerations
- Tax Amount: $11,525.82
Disclosures and Reports
- Special Conditions: None
- Property ID: 0800-082-00-04-00-037-000
Listed by Keystone Realty USA Corp

Get Pre-Approved Today
Schools
Schools serving 28 Dartmouth Dr
School District:Smithtown Central School District
| Name | Grades | Distance |
|---|---|---|
Dogwood Elementary School 50 Dogwood Drive, Smithtown, NY 11787 | K-5 | 0.4 mi |
Nesaquake Middle School 479 Edgewood Avenue, Saint James, NY 11780 | 6-8 | 0.7 mi |
Smithtown High School East 10 School Street, Saint James, NY 11780 | 9-12 | 0.6 mi |
Disclaimer:
School attendance boundaries provided by ATTOM Data Solutions and are for reference only. Contact the school directly to verify enrollment eligibility.
Price & Sales History for 28 Dartmouth Dr
Date
Details
Price
Change
Source
7/07/2026
Price Reduced
$762,990
-0.91%
MLS
6/19/2026
Listed
$769,990
31.62%
MLS
4/04/2023
Sold
$585,000
—
Public Record
Disclaimer: Historical sales information is derived from public records provided by the county offices. Information is not guaranteed and should be independently verified.
Tax History
Tax History for 28 Dartmouth Dr
Year
Property Taxes
Change
Tax Assessment
Change
2024
$11,241
100%
$4,288
—
2020
100%
$4,288
—
2022
-100%
$4,288
—
2016
$4,817
36%
$4,288
—
2020
$3,535
-16%
$4,288
—
2018
$4,233
19%
$4,288
—
2017
$3,557
1%
$4,288
—
2016
$3,539
15%
$4,288
—
2015
$3,077
2%
$4,288
—
2015
$3,019
-64%
$4,288
-11%
2014
$8,331
4%
$4,800
—
2013
$8,010
—
$4,800
—
Disclaimer: Historical tax information is derived from public records provided by the county offices. Information is not guaranteed and should be independently verified.
Estimate the Cost
Estimate the Cost for 28 Dartmouth Dr
28 Dartmouth Drive, Smithtown, NY 11787 (MLS# 1015455) is a Single Family property with 3 bedrooms, 1 full bathroom and 1 partial bathroom. 28 Dartmouth Drive is currently listed for $762,990 and was received on June 19, 2026. Want to learn more about 28 Dartmouth Drive? Do you have questions about finding other Single Family real estate for sale in Smithtown? You can browse all Smithtown real estate or contact a Coldwell Banker agent to request more information.