This is a carousel with tiles that activate property listing cards. Use the previous and next buttons to navigate.
1/33
$899,999 Just Listed
This is a carousel with tiles that activate property listing cards. Use the previous and next buttons to navigate.
1/33
Property Description
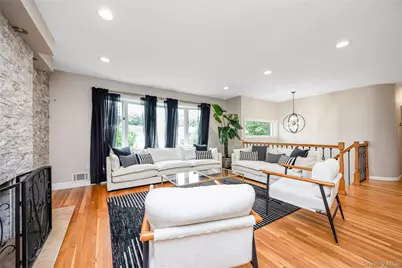
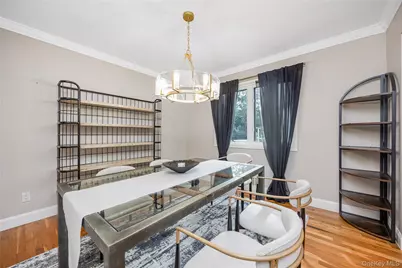
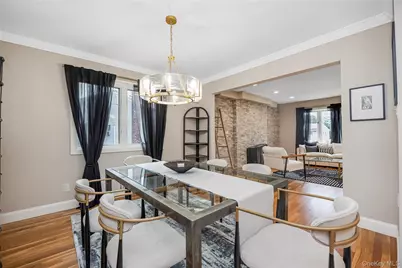
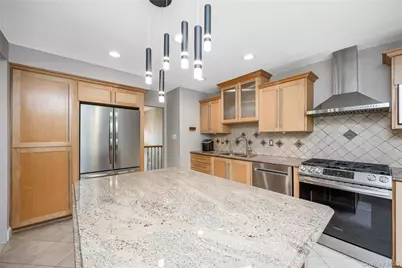
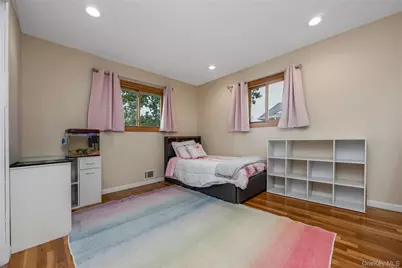
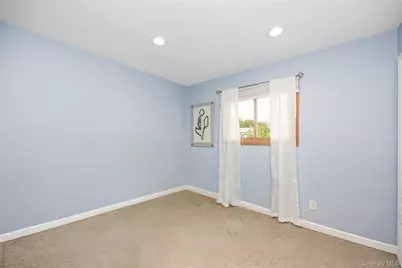
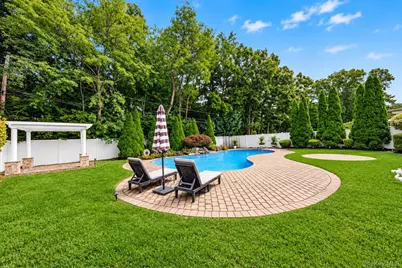
Absolutely stunning, turnkey Hi-Ranch in the Smithtown School District, perfectly situated mid-block on a beautiful tree-lined street. Meticulously maintained and thoughtfully updated, this 4-bedroom, 2-full-bath home combines comfortable everyday living with exceptional spaces for entertaining. The heart of the home is the impressive custom kitchen featuring granite countertops, beautiful cabinetry, stainless steel appliances, radiant heated floors and a large center island ideal for entertaining or casual meals. The kitchen flows seamlessly into the dining and living areas, where abundant natural light, hardwood floors and a dramatic cultured-stone accent wall surrounding the wood-burning fireplace create a warm and inviting atmosphere. Downstairs, the spacious and versatile lower level offers tremendous flexibility for a den, family room, home office or guest space, with large sliding glass doors opening directly to a covered patio and your own resort-style backyard. Outside is where this home truly shines. A large second-story composite deck overlooks the heated in-ground pool with waterfall, professionally paved patio areas, pergola and fully fenced yard-creating an incredible setting for summer entertaining, relaxing by the pool or enjoying a quiet evening at home. Additional features include central air conditioning, radiant heated tile floors, a two-car attached garage, large driveway, private laundry area, full attic, storage shed, in-ground sprinkler system, vinyl fencing and more. Move-in ready inside and out, with an incredible backyard and a location that's hard to beat-this is the Smithtown home you've been waiting for.
Full Property Details
Full Property Details for 31 Sterling Ln
General
- Price: $899,999
- Taxes: $14,686
- Status: Active
- Type: Single Family
- Source: Long_Island
- MLS ID: 1059410
- Updated: 10/9/2026
- Added to Site: 3 day(s) ago
Interior
- Number of Rooms: 9
- Interior Features: Crown Molding, Eat-in Kitchen, Formal Dining, Granite Counters, Kitchen Island, Recessed Lighting, Storage, Washer/Dryer Hookup
- Fireplace: Yes
- Number of Fireplaces: 1
- Fireplace(s): Living Room, Wood Burning
- Appliances: Dishwasher, Dryer, Exhaust Fan, Gas Range, Microwave, Refrigerator, Stainless Steel Appliance(s), Tankless Water Heater, Washer, Water Purifier Owned
- Flooring: Tile, Wood
Rooms
Bathrooms
- Total Bathrooms: 2
- Full Bathrooms: 2
Bedrooms
- Total Bedrooms: 4
Additional Information
- Pool: Yes
- Private Pool: Yes
- Pool Description: In-Ground
- Security/Safety: Security System
Exterior
- Porch/Patio/Deck: Deck
Parking
- Garage: Yes
- Garage Spaces: 2
- Parking Features: Driveway, Garage, Garage Door Opener
Location
- County: Suffolk County
- Cross Streets: Sherbrooke Dr
- Driving Directions: Route 111 North, turn right on to Cross St and Right on to Sterling Ln
School Information
- High School District: Smithtown
- Elementary School: Mt Pleasant Elementary School
- Middle School: Accompsett Middle School
- High School: Smithtown High School-West
Heating & Cooling
- Central air: Yes
- Cooling Type: Central Air
- Heating Type: Forced Air, Natural Gas, Radiant, Radiant Floor
Utilities
- Sewer: Cesspool
- Water: Public
- Utility Description: Cable Connected, Electricity Connected, Natural Gas Connected, Trash Collection Public, Water Connected
Structural Information
- Architectural Style: Hi Ranch
- Detached/Attached: Detached
- Construction: Brick, Frame, Vinyl Siding
- Sq. Ft. Source: Public Records
- Year Built: 1960
Lot Features
- Lot Size (Acres): 0.25
- Lot Size (Sq. Ft.): 10,890
- Fence: Yes
- Lot Features: Back Yard, Cleared, Front Yard, Landscaped, Level, Sprinklers In Front, Sprinklers In Rear
- Fencing (Description): Back Yard, Vinyl
Financial Considerations
- Tax Amount: $14,686.2
Disclosures and Reports
- Special Conditions: None
- Property ID: 0800-131-00-03-00-005-000
Listed by Signature Premier Properties

Get Pre-Approved Today
Schools
Schools serving 31 Sterling Ln
School District:Smithtown Central School District
| Name | Grades | Distance |
|---|---|---|
Mount Pleasant Elementary School, Smithtown, NY 33 Plaisted Avenue, Smithtown, NY 11787 | K-5 | 0.2 mi |
Great Hollow Middle School 150 Southern Boulevard, Nesconset, NY 11767 | 6-8 | 1.6 mi |
Smithtown High School West 100 Central Road, Smithtown, NY 11787 | 9-12 | 3.2 mi |
Disclaimer:
School attendance boundaries provided by ATTOM Data Solutions and are for reference only. Contact the school directly to verify enrollment eligibility.
Price & Sales History for 31 Sterling Ln
Date
Details
Price
Change
Source
10/09/2026
Listed
$899,999
7.78%
MLS
9/19/2025
Sold
$835,000
—
Public Record
Disclaimer: Historical sales information is derived from public records provided by the county offices. Information is not guaranteed and should be independently verified.
Tax History
Tax History for 31 Sterling Ln
Year
Property Taxes
Change
Tax Assessment
Change
2024
$13,635
100%
$5,625
—
2020
100%
$5,625
—
2022
-100%
$5,625
—
2016
$11,770
-9%
$5,625
—
2020
$12,877
92%
$5,625
—
2018
$6,718
-44%
$5,625
—
2017
$11,932
1%
$5,625
—
2016
$11,797
1%
$5,625
—
2015
$11,670
2%
$5,625
—
2015
$11,452
2%
$5,625
—
2014
$11,194
4%
$5,625
—
2013
$10,788
—
$5,625
—
Disclaimer: Historical tax information is derived from public records provided by the county offices. Information is not guaranteed and should be independently verified.
Estimate the Cost
Estimate the Cost for 31 Sterling Ln
31 Sterling Lane, Smithtown, NY 11787 (MLS# 1059410) is a Single Family property with 4 bedrooms and 2 full bathrooms. 31 Sterling Lane is currently listed for $899,999 and was received on October 09, 2026. Want to learn more about 31 Sterling Lane? Do you have questions about finding other Single Family real estate for sale in Smithtown? You can browse all Smithtown real estate or contact a Coldwell Banker agent to request more information.