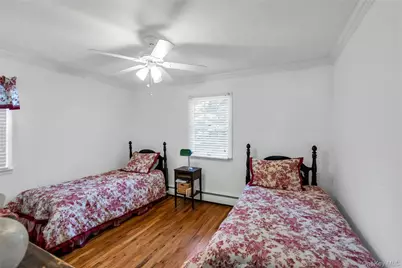
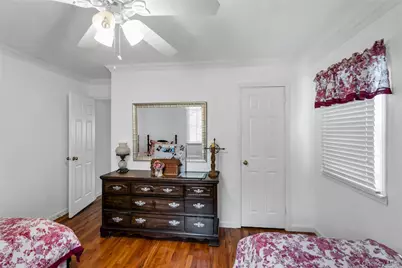
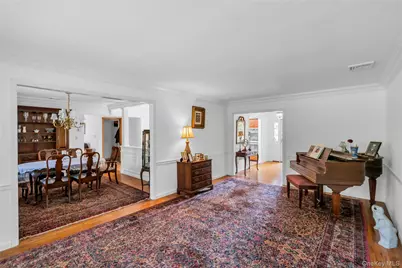
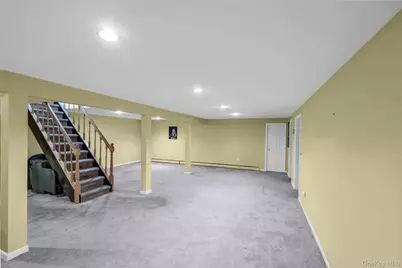
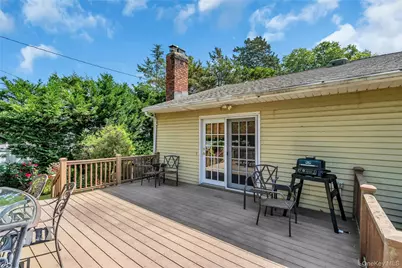
Full Property Details for 34 Aberdeen Rd
General
- Price: $899,000
- Taxes: $12,270
- Status: Pending
- Type: Single Family
- Source: Long_Island
- MLS ID: 1012301
- Updated: 8/7/2026
- Added to Site: 119 day(s) ago
Interior
- Number of Rooms: 8
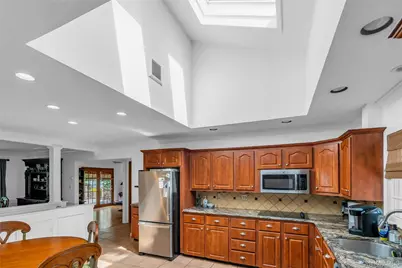
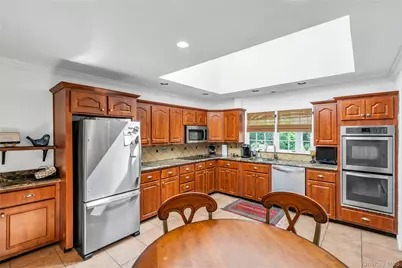
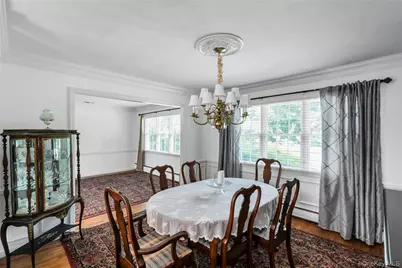
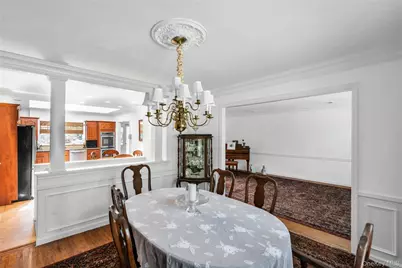
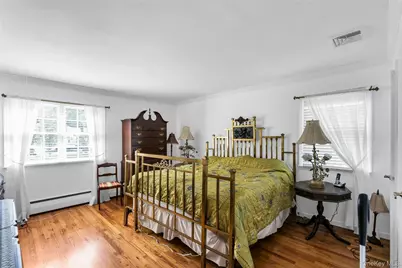
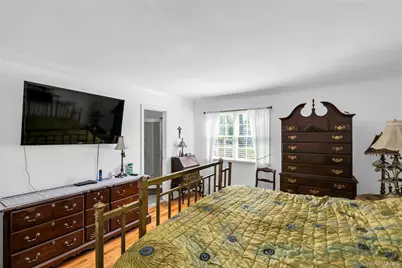
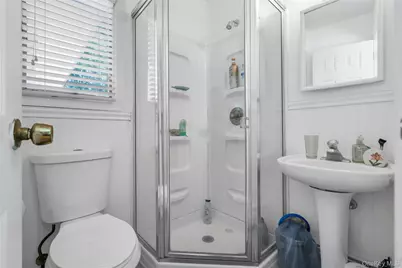
- Interior Features: First Floor Bedroom, First Floor Full Bath, Eat-in Kitchen, Entrance Foyer, Formal Dining, Granite Counters, Open Floorplan, Pantry, Primary Bathroom, Recessed Lighting, Storage
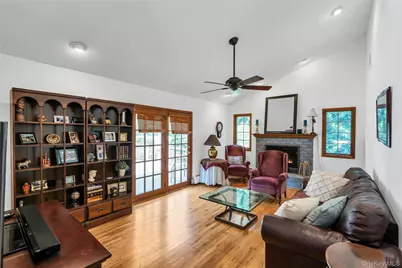
- Fireplace: Yes
- Number of Fireplaces: 1
- Appliances: Dishwasher, Dryer, Electric Oven, Refrigerator, Stainless Steel Appliance(s), Washer, Oil Water Heater
- Laundry Facilities: Yes
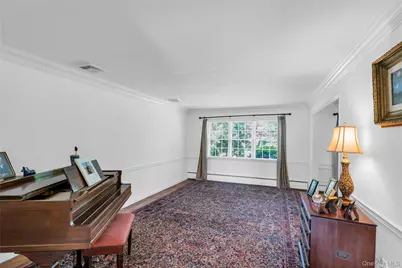
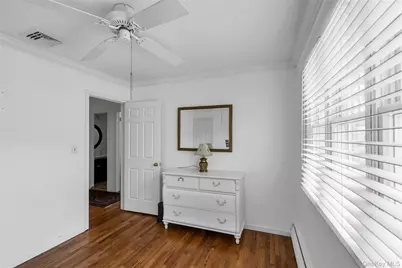
- Flooring: Ceramic Tile, Hardwood
Rooms
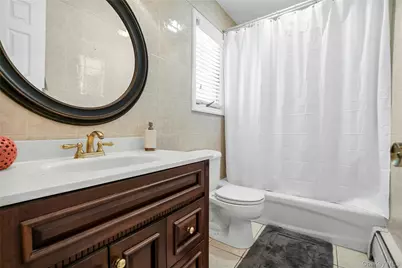
- Total Bathrooms: 3
- Full Bathrooms: 2
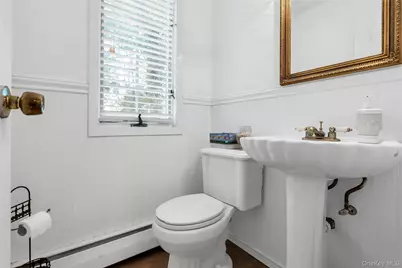
- Half Bathrooms: 1
Additional Information
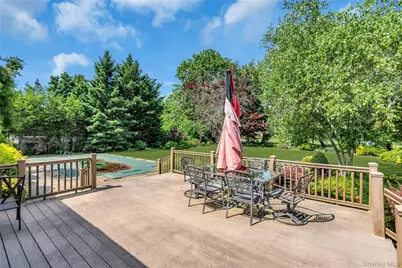
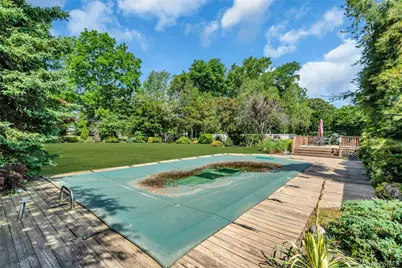
- Pool: Yes
- Private Pool: Yes
- Pool Description: In-Ground, Pool Cover
- Security/Safety: Security System
Parking
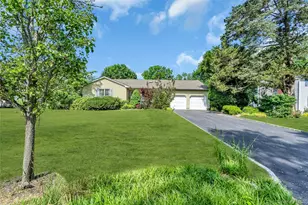
- Garage: Yes
- Garage Spaces: 2
- Parking Features: Attached, Driveway, Garage, Garage Door Opener
Location
- County: Suffolk County
- Cross Streets: Merrivale
- Driving Directions: Route 454 To S Gate to Merrivale to Aberdeen( Backs Golf Course}
- Direction Faces: East
School Information
- High School District: Hauppauge
- Elementary School: Forest Brook Elementary School
- Middle School: Hauppauge Middle School
- High School: Hauppauge High School
Heating & Cooling
- Central air: Yes
- Cooling Type: Central Air
- Heating Type: Baseboard, Oil
- Heating Zones: 2
Utilities
- Sewer: Cesspool
- Water: Public
- Utility Description: Electricity Connected, Trash Collection Public, Water Connected
Structural Information
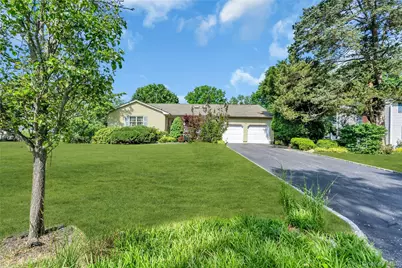
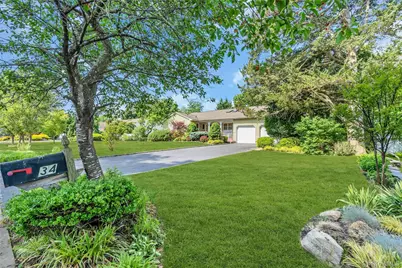
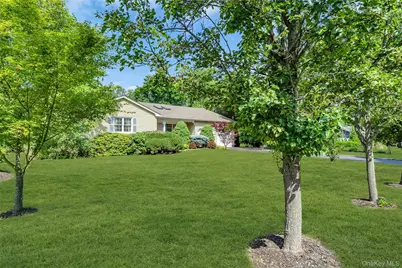
- Architectural Style: Ranch
- Detached/Attached: Detached
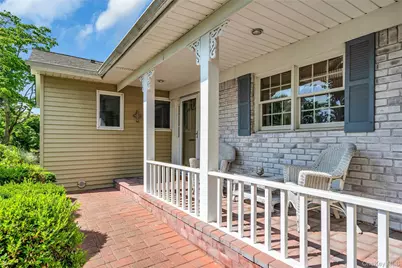
- Construction: Aluminum Siding, Brick
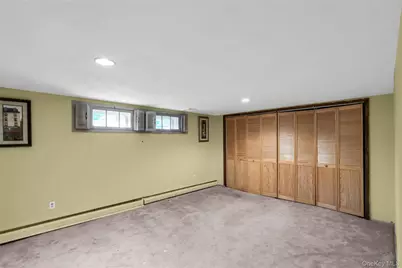
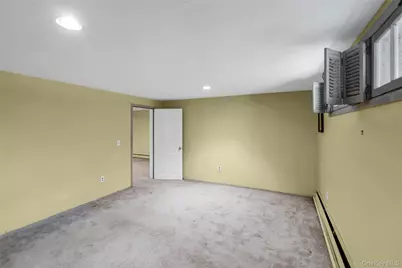
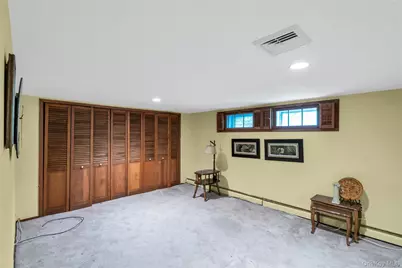
- Basement: Yes
- Basement Desc.: Full Basement, Partially Finished, Storage Space
- Building Size: 2263
- Square Feet: 2,263
- Sq. Ft. Source: Other
- Year Built: 1961
Lot Features
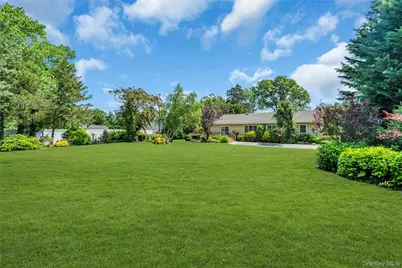
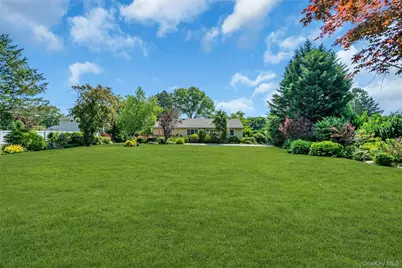
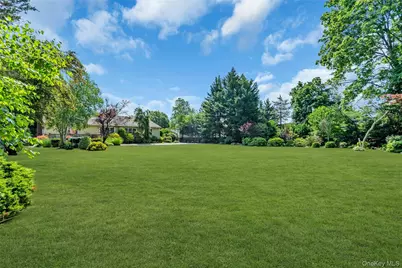
- Lot Size (Acres): 0.51
- Lot Size (Sq. Ft.): 22,216
- Fence: Yes
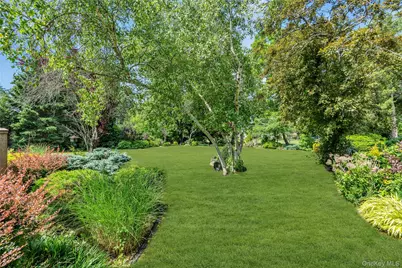
- Lot Features: Near Golf Course, Sprinklers In Front, Sprinklers In Rear
- Fencing (Description): Back Yard
Financial Considerations
Disclosures and Reports
- Special Conditions: None
- Property ID: 0800-155-00-01-00-010-000
Listed by Douglas Elliman Real Estate