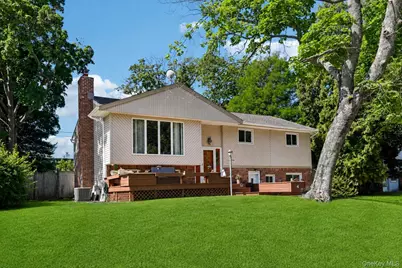
This is a carousel with tiles that activate property listing cards. Use the previous and next buttons to navigate.
1/38
$799,000 Sale Pending
This is a carousel with tiles that activate property listing cards. Use the previous and next buttons to navigate.
1/38
Property Description
Welcome to this beautifully maintained move in ready Hi-ranch, nestled in the desirable Sherbrooke Drive section of Smithtown. This home offers 2800 sq. ft. of living space with 11 rooms and exceptional versatility. RARE BONUS: Legal Garage Conversion to a gorgeous suite that includes a bedroom, living room, walk in closet, bathroom, summer kitchen & two separate entrances! In addition, new separate ductless AC/heating unit for the suite. Just think of the possibilities you can utilize this addition for. The main level of this home offers huge kitchen with chef's Garland oven, full dining room, sun drenched living room, 3 bedrooms and bathroom, with hard wood oak under all carpeting. The lower level boasts a massive den with a working, wood burning, brick fireplace & additional room with a large closet (office/bedroom) Backyard has an exceptionally expansive deck with details such as built in benches and more. Large attic with easy access provides additional storage space. Must see this exceptional home to truly appreciate.
Full Property Details
Full Property Details for 4 Sherbrooke Dr
General
- Price: $799,000
- Taxes: $12,209
- Status: Pending
- Type: Single Family
- Source: Long_Island
- MLS ID: 1002706
- Updated: 7/9/2026
- Added to Site: 76 day(s) ago
Interior
- Number of Rooms: 11
- Interior Features: First Floor Bedroom, First Floor Full Bath, Ceiling Fan(s), Chefs Kitchen, Eat-in Kitchen, Formal Dining, Recessed Lighting
- Fireplace: Yes
- Number of Fireplaces: 1
- Fireplace(s): Wood Burning
- Appliances: Dishwasher, Dryer, Gas Range, Microwave, Refrigerator, Stainless Steel Appliance(s), Washer
- Flooring: Hardwood, Laminate, Tile
Rooms
Bathrooms
- Total Bathrooms: 2
- Full Bathrooms: 2
Bedrooms
- Total Bedrooms: 5
Parking
- Parking Features: Driveway, Private
Location
- County: Suffolk County
- Subdivision: Sherbrooke Manor Sec
- Cross Streets: rte. 111
- Driving Directions: Rte. 111 to Sherbrooke Dr.
- Direction Faces: North
School Information
- High School District: Hauppauge
- Elementary School: Bretton Woods Elementary School
- Middle School: Hauppauge Middle School
- High School: Hauppauge High School
Heating & Cooling
- Central air: Yes
- Cooling Type: Central Air, Ductless
- Heating Type: Electric, Natural Gas
- Heating Zones: 2
Utilities
- Sewer: Cesspool
- Water: Public
- Utility Description: Electricity Connected, Natural Gas Connected, Trash Collection Public, Water Connected
Structural Information
- Architectural Style: Hi Ranch
- Detached/Attached: Detached
- Construction: Brick, Vinyl Siding
- Building Size: 2800
- Square Feet: 2,800
- Sq. Ft. Source: Other
- Year Built: 1967
Lot Features
- Lot Size (Acres): 0.25
- Lot Size (Sq. Ft.): 10,890
- Fence: Yes
- Lot Features: Back Yard
- Fencing (Description): Wood
Financial Considerations
- Tax Amount: $12,209
Disclosures and Reports
- Special Conditions: None
- Inclusions: Celing Fan and dining room pendant light
- Property ID: 0800-158-00-01-00-074-000
- Block: 1
- Lot Number: 74
Listed by Howard Hanna Coach
Get Pre-Approved Today
Schools
Schools serving 4 Sherbrooke Dr
School District:Hauppauge Union Free School District
| Name | Grades | Distance |
|---|---|---|
Forest Brook Elementary School 299 Lilac Lane, Smithtown, NY 11787 | K-5 | 0.8 mi |
Hauppauge Middle School 600 Townline Road, Hauppauge, NY 11788 | 6-8 | 0.6 mi |
Hauppauge High School 500 Lincoln Boulevard, Hauppauge, NY 11788 | 9-12 | 0.8 mi |
Disclaimer:
School attendance boundaries provided by ATTOM Data Solutions and are for reference only. Contact the school directly to verify enrollment eligibility.
Price & Sales History for 4 Sherbrooke Dr
Date
Details
Price
Change
Source
6/10/2026
Listed
$799,000
76.77%
MLS
8/24/2004
Sold
$452,000
—
Public Record
Disclaimer: Historical sales information is derived from public records provided by the county offices. Information is not guaranteed and should be independently verified.
Tax History
Tax History for 4 Sherbrooke Dr
Year
Property Taxes
Change
Tax Assessment
Change
2024
$11,188
100%
$5,690
—
2020
100%
$5,690
—
2022
-100%
$5,690
—
2016
$3,103
-70%
$5,690
—
2020
$10,224
6%
$5,690
—
2018
$9,632
1%
$5,690
—
2017
$9,509
1%
$5,690
—
2016
$9,456
—
$5,690
—
2015
$9,411
3%
$5,690
—
2015
$9,158
5%
$5,690
—
2014
$8,741
5%
$5,690
—
2013
$8,298
—
$5,690
—
Disclaimer: Historical tax information is derived from public records provided by the county offices. Information is not guaranteed and should be independently verified.
Estimate the Cost
Estimate the Cost for 4 Sherbrooke Dr
4 Sherbrooke Drive, Smithtown, NY 11787 (MLS# 1002706) is a Single Family property with 5 bedrooms and 2 full bathrooms. 4 Sherbrooke Drive is currently listed for $799,000 and was received on June 13, 2026. Want to learn more about 4 Sherbrooke Drive? Do you have questions about finding other Single Family real estate for sale in Smithtown? You can browse all Smithtown real estate or contact a Coldwell Banker agent to request more information.