This is a carousel with tiles that activate property listing cards. Use the previous and next buttons to navigate.
1/41
$1,399,000 Just Listed
This is a carousel with tiles that activate property listing cards. Use the previous and next buttons to navigate.
1/41
Property Description
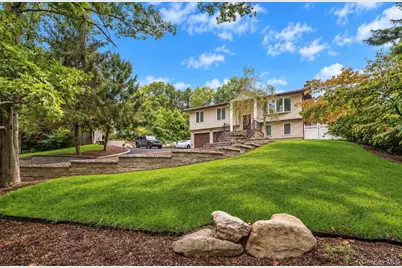
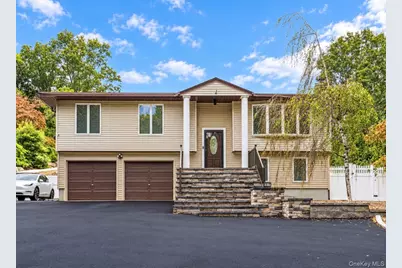
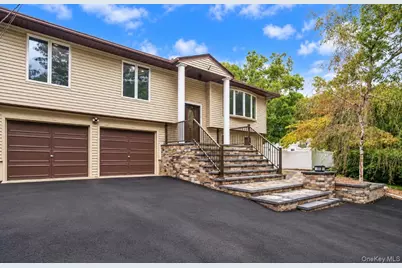
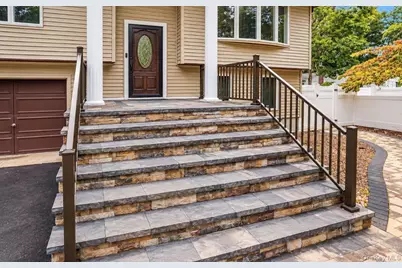
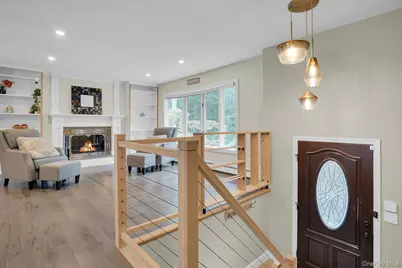
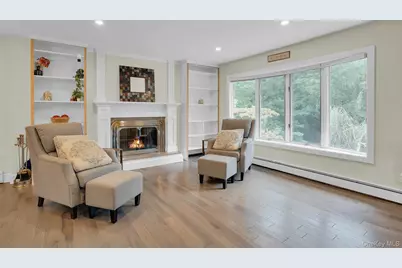
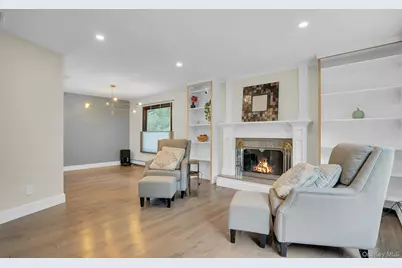
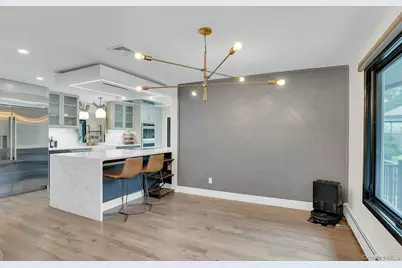
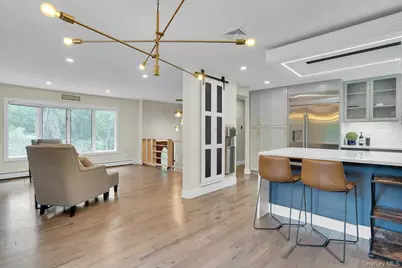
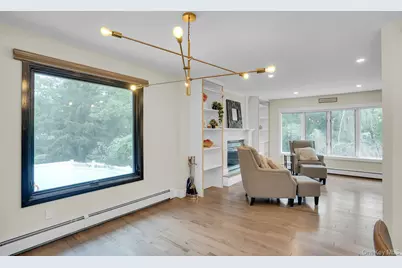
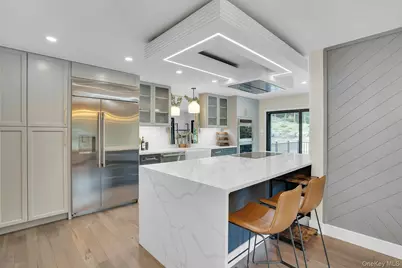
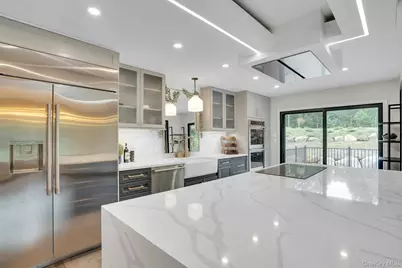
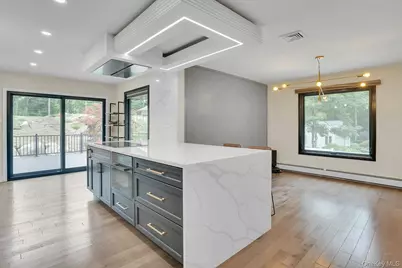
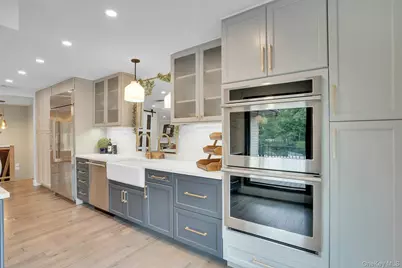
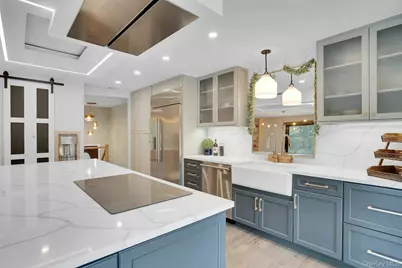
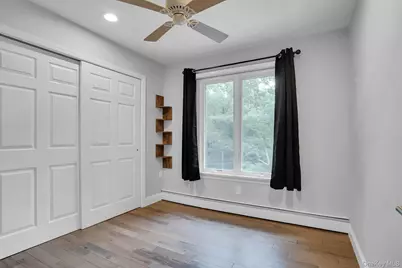
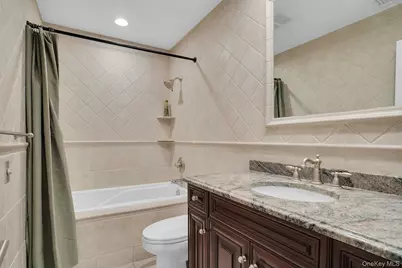
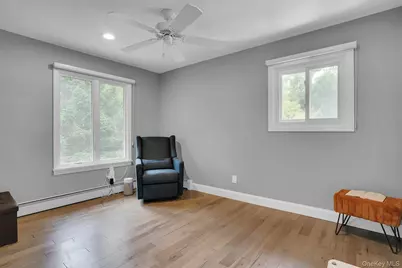
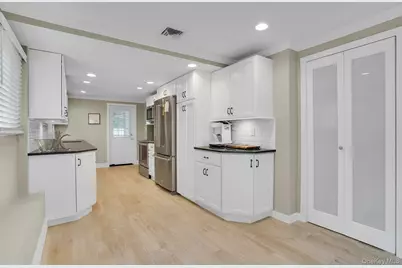
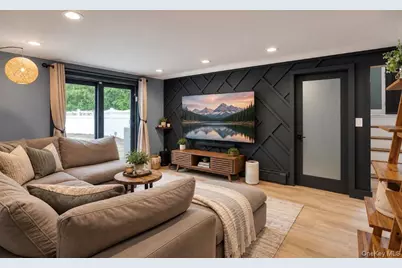
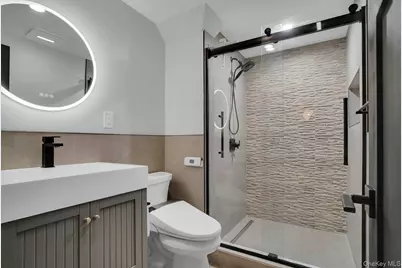
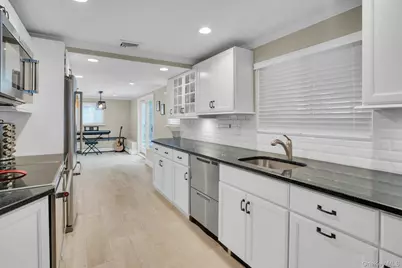
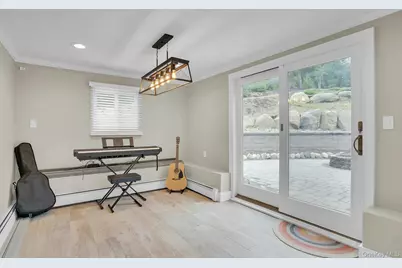
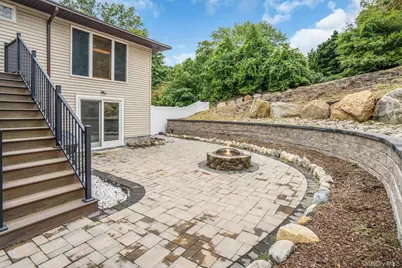
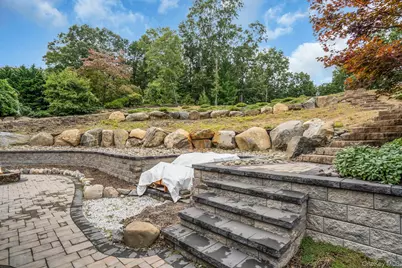
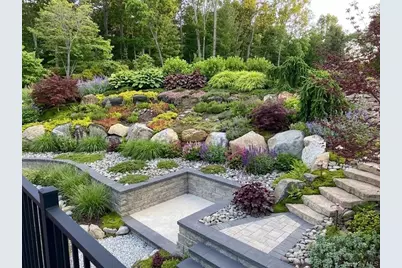
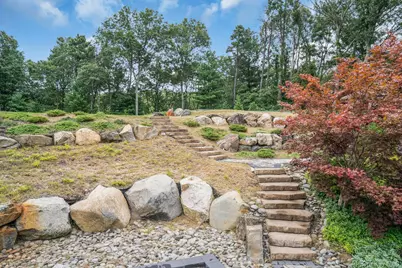
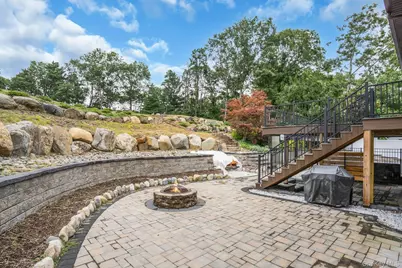
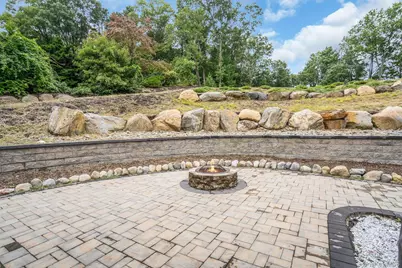
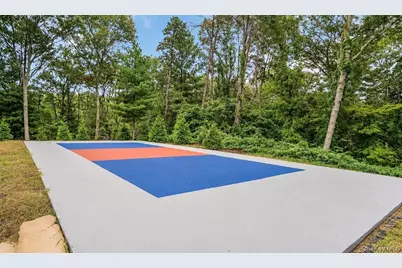
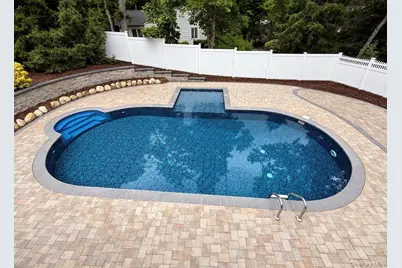
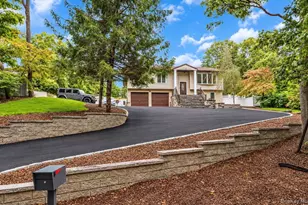
Located in the highly sought-after enclave of Smithtown Pines, this beautifully renovated home delivers the expansive feel of a private upstate retreat right on Long Island. Set within the Hauppauge School District, every detail of this exceptional property has been thoughtfully executed, from the professionally landscaped grounds and impressive masonry work to resort-style backyard. Rich, glowing hardwood floors flow throughout the main level, complemented by a light-filled living room centered around a fireplace with built-in shelving and a formal dining room featuring a statement chandelier and picture window. The custom chef's kitchen serves as the heart of the home, equipped with a waterfall Calcutta quartz center island, Monogram induction cooktop and double ovens, Futuro Italian range hood, Miele under-counter combi-steam oven, Monogram refrigerator and dishwasher, and a built-in Brio water dispenser. Sliding glass doors open to a 600-square-foot deck, structurally reinforce to accomodate a future enclosed room, overlooking the pool, stone gardens, and firepit. The primary suite features plantation shutters and a private ensuite bath with custom cabinetry and a walk-in shower. Primium Pella Series windows and high-end hardware are featured throughout. The finished lower level offers exceptional space for extended living or multi-generational flexibility, with a spacious family room featuring sliders directly to the pool, a generously sized fouth bedroom, a beautifully renovated full bath, and a laundry area concealed behind designer doors. A generous summer kitchen with ample dining space opens direclty to the patio and firepit area, with an adjoining pantry and additional exterior access-perfect for entertaining and effortless poolside living. Outdoors, the fully fenced and updated pool is framed by mature landscaping and dramatic Pennsylvania boulders, with a thoughtfully carved-out area ready for a future hot tub. Stone steps wind through the property, passing a peaceful gazebo before continuing to the upper grounds, where a sports court awaits your personal touch. Approximately half an acre of open lawn provides abundant room for recreation, entertaining, and outdoor activities. The oversized two-car garage includes a dog shower, EV charging, and generator hookup, with additional exterior EV charging capability. Notable updates include a 20-year roof, central air conditioning, a newly completed driveway, 200-amp electrical service, front and rear sprinkler systems, and a boiler and hot water heater approximately three years old. Gas is available at the street for a future conversion.
Full Property Details
Full Property Details for 47 McArthur Ln
General
- Price: $1,399,000
- Taxes: $14,637
- Status: Active
- Type: Single Family
- Source: Long_Island
- MLS ID: 1055810
- Updated: 9/28/2026
- Added to Site: 4 day(s) ago
Interior
- Number of Rooms: 10
- Interior Features: First Floor Bedroom, First Floor Full Bath, Bidet, Breakfast Bar, Built-in Features, Ceiling Fan(s), Chandelier, Chefs Kitchen, Crown Molding, Eat-in Kitchen, ENERGY STAR Qualified Door(s), Entertainment Cabinets, Entrance Foyer, Formal Dining, Granite Counters, High Speed Internet, In-Law Floorplan, Kitchen Island, Natural Woodwork, Open Floorplan, Open Kitchen, Pantry, Primary Bathroom, Quartz/Quartzite Counters, Recessed Lighting, Smart Thermostat, Storage, Washer/Dryer Hookup
- Fireplace: Yes
- Number of Fireplaces: 1
- Fireplace(s): Living Room
- Appliances: Convection Oven, Cooktop, Dishwasher, Dryer, Electric Cooktop, ENERGY STAR Qualified Appliances, Microwave, Refrigerator, Stainless Steel Appliance(s), Washer
- Laundry Facilities: Yes
- Flooring: Ceramic Tile, Hardwood, Laminate
Rooms
Bathrooms
- Total Bathrooms: 3
- Full Bathrooms: 3
Bedrooms
- Total Bedrooms: 4
Other Rooms
- Laundry: In Basement
Additional Information
- Pool: Yes
- Private Pool: Yes
- Pool Description: Fenced, In-Ground, Outdoor Pool, Pool Cover, Salt Water, Vinyl
- Security/Safety: Security Lights, Smoke Detector(s)
Exterior
- Exterior Features: Awning(s), Basketball Court, Courtyard, Fire Pit, Garden, Lighting, Mailbox, Rain Gutters
- Porch/Patio/Deck: Covered, Deck, Patio
Parking
- Garage: Yes
- Garage Spaces: 2
- Total Spaces: 10
- Parking Features: Attached, Driveway
Location
- County: Suffolk County
- Subdivision: Smithtown Pines
- Cross Streets: Ledgewood Drive
- Driving Directions: Veterans Memorial Hwy to Ledgewood Drive then left onto McArthur Lane
School Information
- High School District: Hauppauge
- Elementary School: Pines Elementary School
- Middle School: Hauppauge Middle School
- High School: Hauppauge High School
Heating & Cooling
- Central air: Yes
- Cooling Type: Central Air
- Heating Type: Baseboard, Oil
- Heating Zones: 2
Utilities
- Sewer: Cesspool
- Water: Public
- Utility Description: Electricity Connected, Trash Collection Public, Water Connected
Structural Information
- Architectural Style: Hi Ranch
- Detached/Attached: Detached
- Construction: Frame, Vinyl Siding
- Unfinished Attic: Yes
- Windows: Blinds, Casement, Double Pane Windows, Floor to Ceiling Windows, New Windows, Shutters, Wall of Windows
- Building Size: 2922
- Square Feet: 2,922
- Sq. Ft. Source: Measured
- Year Built: 1964
Additional Structures
- Other Structures: Gazebo
Lot Features
- Lot Size (Acres): 0.75
- Lot Size (Sq. Ft.): 32,670
- Frontage: Municipal
- Road Maintenance: Public Maintained Road
- Fence: Yes
- Lot Features: Back Yard, Cleared, Front Yard, Garden, Landscaped, Near Shops, Rolling Slope, Sprinklers In Front, Sprinklers In Rear, Stone/Brick Wall
- Fencing (Description): Back Yard
Financial Considerations
- Taxes Include: Trash
- Tax Amount: $14,637.7
Disclosures and Reports
- Special Conditions: None
- Property ID: 0800-124-00-01-00-019-000
- Block: 1
- Lot Number: 19
Listed by Compass Greater NY LLC

Get Pre-Approved Today
Schools
Schools serving 47 McArthur Ln
School District:Hauppauge Union Free School District
| Name | Grades | Distance |
|---|---|---|
Pines Elementary School 22 Holly Drive, Smithtown, NY 11787 | K-5 | 0.8 mi |
Hauppauge Middle School 600 Townline Road, Hauppauge, NY 11788 | 6-8 | 2.9 mi |
Hauppauge High School 500 Lincoln Boulevard, Hauppauge, NY 11788 | 9-12 | 2.8 mi |
Disclaimer:
School attendance boundaries provided by ATTOM Data Solutions and are for reference only. Contact the school directly to verify enrollment eligibility.
Price & Sales History for 47 McArthur Ln
Date
Details
Price
Change
Source
9/27/2026
Listed
$1,399,000
120.31%
MLS
7/13/2020
Sold
$635,000
—
Public Record
Disclaimer: Historical sales information is derived from public records provided by the county offices. Information is not guaranteed and should be independently verified.
Tax History
Tax History for 47 McArthur Ln
Year
Property Taxes
Change
Tax Assessment
Change
2024
$13,415
100%
$6,895
—
2020
100%
$6,895
—
2022
-100%
$6,895
—
2016
$3,441
-74%
$6,895
—
2020
$13,101
5%
$6,895
—
2018
$12,430
-6%
$6,895
—
2017
$13,161
17%
$6,895
—
2016
$11,286
1%
$6,895
—
2015
$11,224
2%
$6,895
—
2015
$10,963
4%
$6,895
—
2014
$10,492
6%
$6,895
—
2013
$9,944
—
$6,895
—
Disclaimer: Historical tax information is derived from public records provided by the county offices. Information is not guaranteed and should be independently verified.
Estimate the Cost
Estimate the Cost for 47 McArthur Ln
47 McArthur Lane, Smithtown, NY 11787 (MLS# 1055810) is a Single Family property with 4 bedrooms and 3 full bathrooms. 47 McArthur Lane is currently listed for $1,399,000 and was received on September 27, 2026. Want to learn more about 47 McArthur Lane? Do you have questions about finding other Single Family real estate for sale in Smithtown? You can browse all Smithtown real estate or contact a Coldwell Banker agent to request more information.