This is a carousel with tiles that activate property listing cards. Use the previous and next buttons to navigate.
1/41
$799,999
This is a carousel with tiles that activate property listing cards. Use the previous and next buttons to navigate.
1/41
Property Description
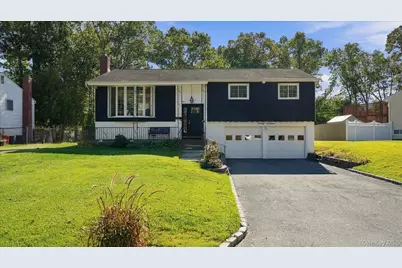
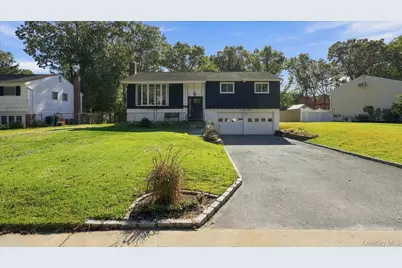
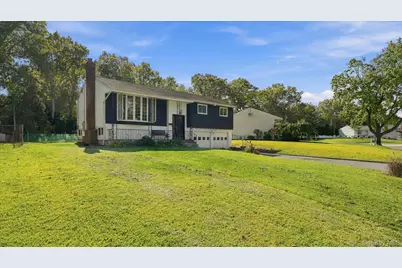
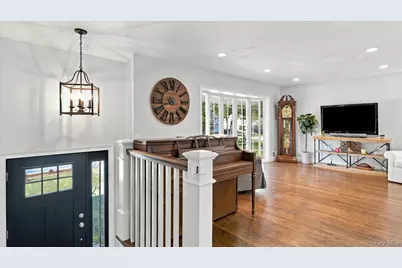
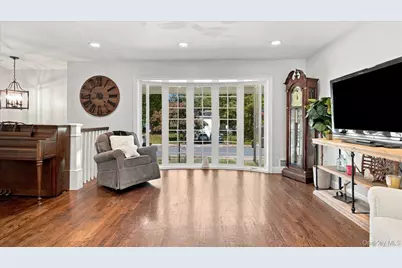
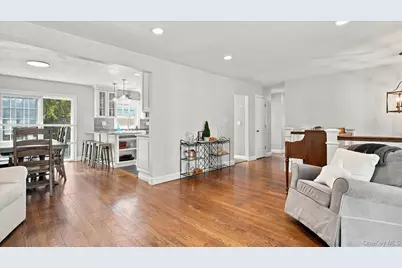
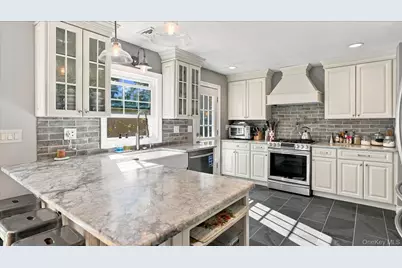
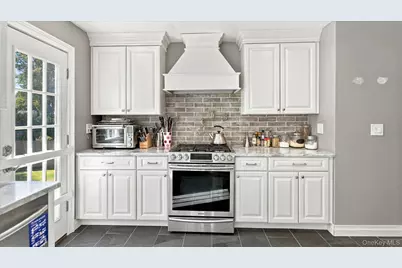
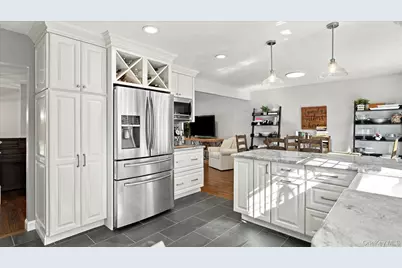
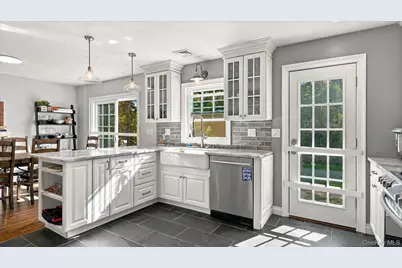
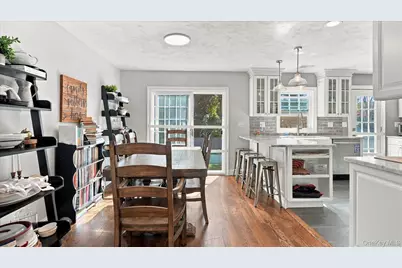
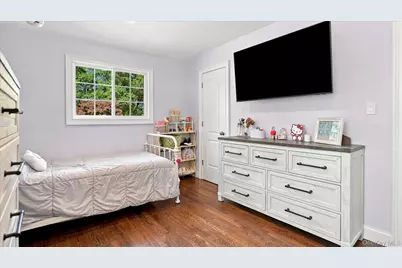
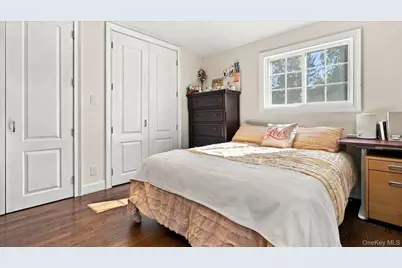
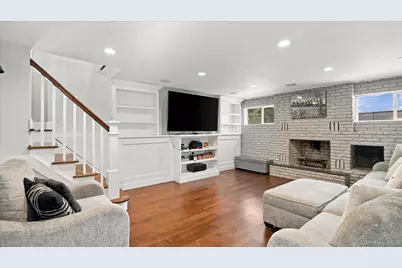
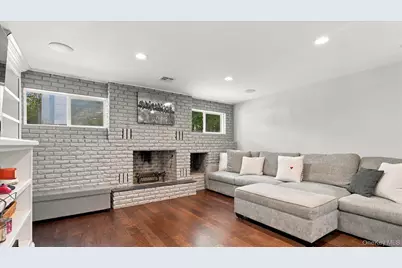
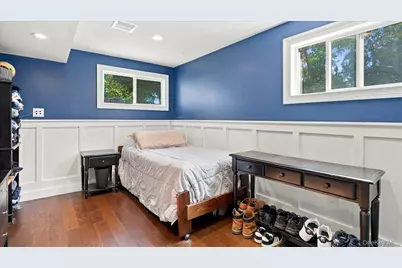
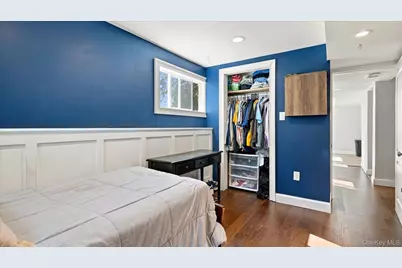
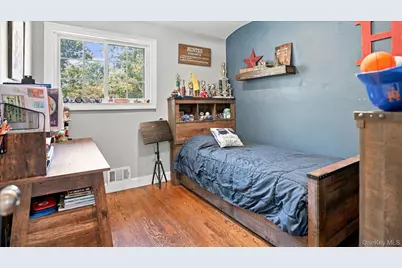
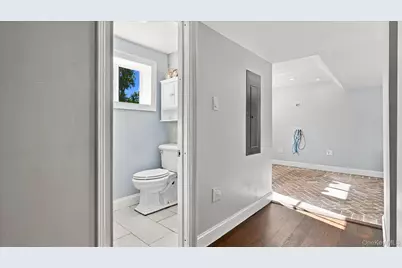
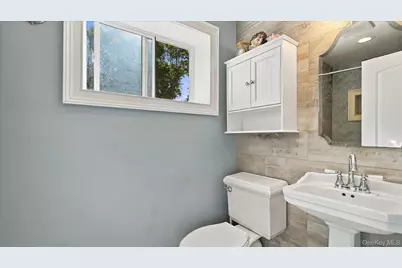
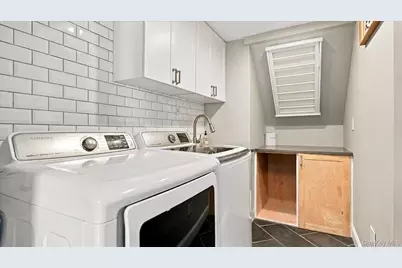
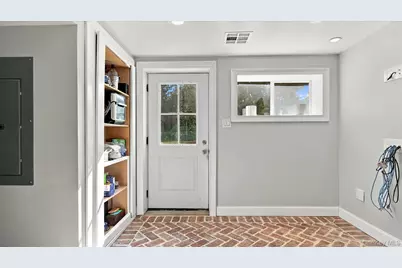
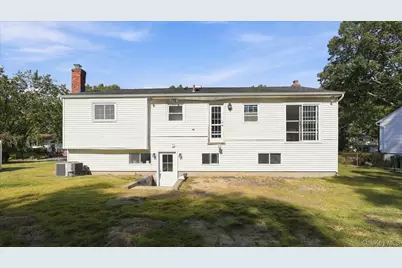
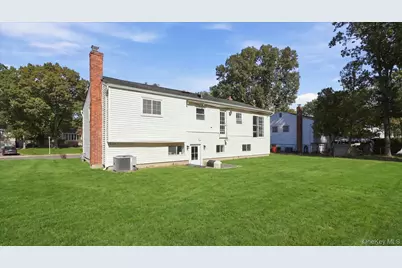
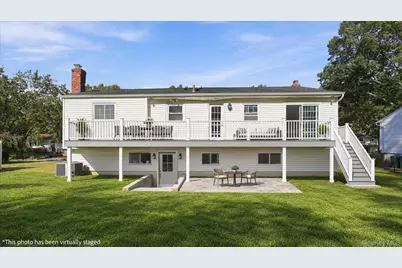
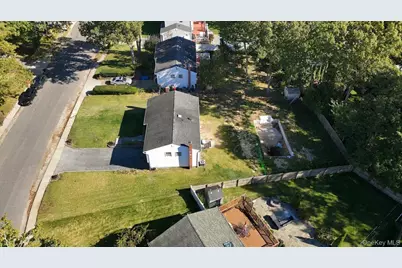
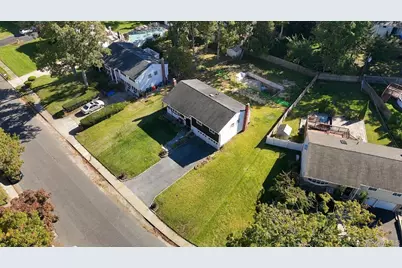
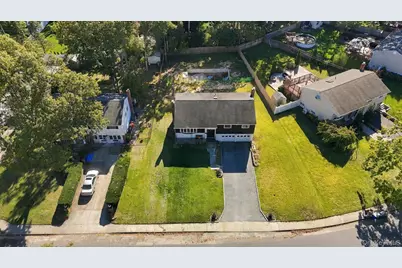
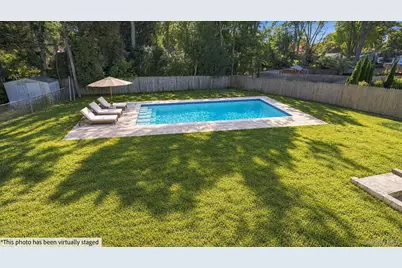
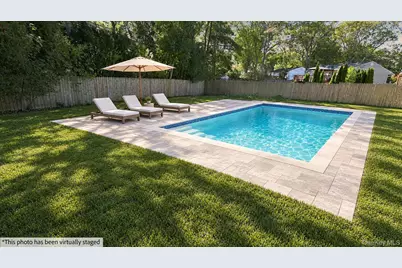
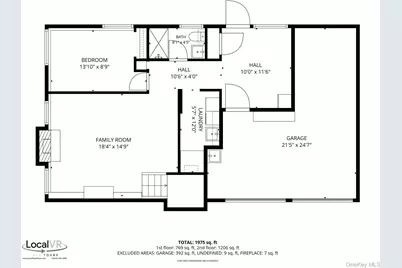
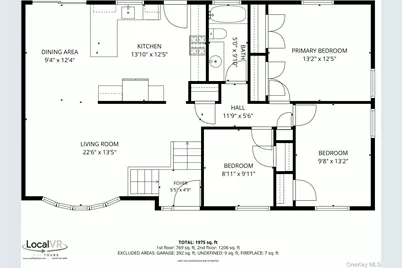
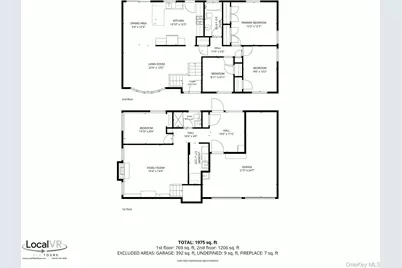
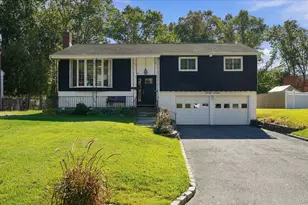
Welcome to this beautifully updated Hi-Ranch in Smithtown, situated on a generously sized property featuring, a spacious front lawn, long driveway, covered entry, mature trees, and attached two-car garage. Step inside to a bright, open-concept main level featuring hardwood floors, recessed lighting, and an oversized bay window that fills the living room with natural light. The dining area flows seamlessly into the beautifully renovated kitchen, complete with white cabinetry, glass-front accents, generous counter space, stainless steel appliances, farmhouse sink, stylish tile backsplash, and convenient backyard access. This spacious home offers four bedrooms with ample closet space and two updated full bathrooms featuring modern finishes, including radiant heated floors in the lower-level bathroom. The expansive lower level features a comfortable den with built-in shelving, recessed lighting, and a striking painted brick wood-burning fireplace, along with an additional bedroom, dedicated laundry room with cabinetry and utility sink, mudroom, and direct backyard access. Outside, the generously sized backyard offers endless possibilities to create your own private outdoor oasis, whether it's a patio, entertaining area, or future pool. Conveniently located in the Smithtown West School District, less than a mile from local schools and close distance to Morewood Park. Combining modern updates, flexible living space, and an exceptional property, this home is a must-see! *Some photos include virtual renderings illustrating potential outdoor improvements, including a deck and pool, which do not currently exist.*
Full Property Details
Full Property Details for 67 Morewood Dr
General
- Price: $799,999
- Taxes: $13,729
- Status: Active
- Type: Single Family
- Source: Long_Island
- MLS ID: 1067419
- Updated: 11/5/2026
- Added to Site: 17 day(s) ago
Interior
- Number of Rooms: 8
- Interior Features: First Floor Bedroom, First Floor Full Bath, Eat-in Kitchen, Dry Bar, High Ceilings, In-Law Floorplan, Open Floorplan, Washer/Dryer Hookup, Wired for Sound
- Fireplace: Yes
- Number of Fireplaces: 1
- Appliances: Dishwasher, Dryer, Gas Range, Microwave, Refrigerator, Stainless Steel Appliance(s), Gas Water Heater
- Laundry Facilities: Yes
- Flooring: Hardwood, Tile
Rooms
Bathrooms
- Total Bathrooms: 2
- Full Bathrooms: 2
Bedrooms
- Total Bedrooms: 4
Other Rooms
- Laundry: Electric Dryer Hookup, Inside, Laundry Room, Washer Hookup
Parking
- Garage: Yes
- Garage Spaces: 2
- Parking Features: Garage, Driveway, On Street, Storage
Location
- County: Suffolk County
School Information
- High School District: Smithtown
- Elementary School: Accompsett Elementary School
- Middle School: Accompsett Middle School
- High School: Smithtown High School-West
Heating & Cooling
- Central air: Yes
- Cooling Type: Central Air
- Heating Type: Forced Air
- Heating Zones: 1
Utilities
- Sewer: Cesspool
- Water: Public
- Utility Description: Cable Available, Electricity Connected, Natural Gas Connected, Phone Available, Trash Collection Public, Water Connected
Structural Information
- Architectural Style: Hi Ranch
- Detached/Attached: Detached
- Construction: Vinyl Siding
- Basement Desc.: None
- Unfinished Attic: Yes
- Sq. Ft. Source: Plans
- Year Built: 1988
Lot Features
- Lot Size (Acres): 0.26
- Lot Size (Sq. Ft.): 11,326
- Fence: Yes
- Lot Features: Back Yard, Landscaped, Near Golf Course, Near Public Transit, Near School, Near Shops
- Fencing (Description): Back Yard
Financial Considerations
- Taxes Include: Trash
- Tax Amount: $13,729
Disclosures and Reports
- Special Conditions: None
- Property ID: 0800-068.00-04.00-001.000
- Block: 4
- Lot Number: 1
Listed by Compass Greater NY LLC
Get Pre-Approved Today
Schools
Schools serving 67 Morewood Dr
School District:Smithtown Central School District
| Name | Grades | Distance |
|---|---|---|
Accompsett Elementary School 1 Lincoln Street, Smithtown, NY 11787 | PK-5 | 0.7 mi |
Accompsett Middle School 660 Meadow Road, Smithtown, NY 11787 | 6-8 | 0.7 mi |
Smithtown High School West 100 Central Road, Smithtown, NY 11787 | 9-12 | 0.6 mi |
Disclaimer:
School attendance boundaries provided by ATTOM Data Solutions and are for reference only. Contact the school directly to verify enrollment eligibility.
Price & Sales History for 67 Morewood Dr
Date
Details
Price
Change
Source
11/05/2026
Listed
$799,999
113.33%
MLS
6/02/2017
Sold
$375,000
—
Public Record
Disclaimer: Historical sales information is derived from public records provided by the county offices. Information is not guaranteed and should be independently verified.
Tax History
Tax History for 67 Morewood Dr
Year
Property Taxes
Change
Tax Assessment
Change
2024
$12,536
100%
$4,807
—
2020
100%
$4,807
—
2022
-100%
$4,807
—
2016
$5,214
-56%
$4,807
—
2020
$11,936
-39%
$4,807
—
2018
$19,478
395%
$4,807
-4%
2017
$3,935
1%
$4,985
—
2016
$3,910
—
$4,985
—
2015
$3,893
2%
$4,985
—
2015
$3,821
3%
$4,985
—
2014
$3,725
4%
$4,985
—
2013
$3,572
—
$4,985
—
Disclaimer: Historical tax information is derived from public records provided by the county offices. Information is not guaranteed and should be independently verified.
Estimate the Cost
Estimate the Cost for 67 Morewood Dr
67 Morewood Drive, Smithtown, NY 11787 (MLS# 1067419) is a Single Family property with 4 bedrooms and 2 full bathrooms. 67 Morewood Drive is currently listed for $799,999 and was received on November 05, 2026. Want to learn more about 67 Morewood Drive? Do you have questions about finding other Single Family real estate for sale in Smithtown? You can browse all Smithtown real estate or contact a Coldwell Banker agent to request more information.