This is a carousel with tiles that activate property listing cards. Use the previous and next buttons to navigate.
1/1
$1,269,000
This is a carousel with tiles that activate property listing cards. Use the previous and next buttons to navigate.
1/1
Property Description
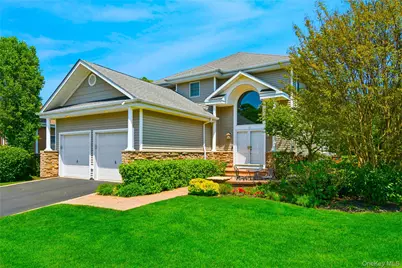
Welcome to this beautifully Updated Custom-built Colonial w/ 3,500 sq ft of elegant living space in the gated community of Stonebridge Estates in Smithtown. IF YOU ARE A GOLF ENTHUSIAST, this is the right home for you. It will be a Vacation-at-home all year long! Featuring a grand entry foyer with soaring 20-foot cathedral ceilings, this spacious residence has a beautiful view of the Golf Course and offers a Resort-style Lifestyle w/ exceptional indoor and outdoor living. This is the largest Colonial Model in the community and features an open-concept w/ 4 Spacious bedrooms, each w/ a walk-in closet, and 4 bathrooms. The main level includes a formal living room, a formal dining room, a spacious first-floor bedroom with a walk-in closet, a full bath, and an open chef's kitchen complete w/ stainless steel appliances, granite countertops, and built-in cabinetry. The Great Family room w/ gas fireplace and Double Sliding Glass Doors leading to a newly updated Paved Patio overlooking the golf course, creating an ideal setting for entertaining & outdoor relaxation. Ultra-high privacy fencing has been installed on both sides of the property for added seclusion. The second level features a private primary suite w/ dual walk-in closets and custom California Closets, a spacious primary bath w/ double sinks and a Jacuzzi tub, plus two additional oversized bedrooms w/ walk-in closets and a full bathroom. Additional upgrades include: Brand-new CAC units, two new air handlers, a new washer and dryer, a new central vacuum system & a new hot water heater. The lower level offers: A Finished Basement, w/ approximately 1,800 sq ft of Extra Living and entertaining space, featuring multiple bonus rooms, a full bathroom, extensive storage, and an oversized Custom-built Bar area with granite countertops and new appliances, including a refrigerator, dishwasher & convection oven. Residents of Stonebridge Estates enjoy access to resort-style amenities, including a heated saltwater pool, tennis court, pickleball courts, pool house, card room, gym, and beautifully maintained grounds. Conveniently located near great restaurants, shopping, private beaches, the LIRR, major highways, & right next to Beautiful Blydenburgh Park, perfect for Hiking trails, fishing, kayaking, dog parks, and year-round outdoor recreation. A rare opportunity to own one of the premier golf course homes on Long Island. This exceptional property combines luxury, privacy, space, and lifestyle in one of Smithtown's most desirable gated communities.
Full Property Details
Full Property Details for 73 Redan Dr
General
- Sold For: $1,269,000
- HOA FEE: $565/month
- Taxes: $18,212
- Status: Closed
- Type: Single Family
- Source: Long_Island
- MLS ID: 1002127
- Added to Site: 92 day(s) ago
Interior
- Number of Rooms: 10
- Interior Features: First Floor Bedroom, First Floor Full Bath, Beamed Ceilings, Breakfast Bar, Built-in Features, Cathedral Ceiling(s), Ceiling Fan(s), Central Vacuum, Chandelier, Chefs Kitchen, Double Vanity, Dry Bar, Eat-in Kitchen, Entrance Foyer, Formal Dining, Granite Counters, High Ceilings, Open Kitchen, Primary Bathroom, Recessed Lighting, Storage
- Fireplace: Yes
- Appliances: Convection Oven, Dryer, Gas Oven, Gas Range, Microwave, Refrigerator, Stainless Steel Appliance(s), Washer, Gas Water Heater
- Flooring: Hardwood
Rooms
Bathrooms
- Total Bathrooms: 4
- Full Bathrooms: 3
- Half Bathrooms: 1
Bedrooms
- Total Bedrooms: 4
Additional Information
- Shared Amenities: Clubhouse, Fitness Center, Gated, Golf Course, Landscaping, Maintenance, Maintenance Grounds, Parking, Pool, Recreation Facilities, Security, Snow Removal, Tennis Court(s)
- Pool: Yes
- Private Pool: Yes
- Pool Description: Electric Heat, Outdoor Pool, Salt Water
Parking
- Garage: Yes
- Garage Spaces: 2
- Parking Features: Attached
Location
- County: Suffolk County
- Cross Streets: Vet Memorial Hway
School Information
- High School District: Hauppauge
- Elementary School: Forest Brook Elementary School
- Middle School: Hauppauge Middle School
- High School: Hauppauge High School
Community
- Association: Yes
- Assoc. Fees Include: Common Area Maintenance, Exterior Maintenance, Grounds Care, Pool Service, Snow Removal
Heating & Cooling
- Central air: Yes
- Cooling Type: Central Air
- Heating Type: Natural Gas
Utilities
- Sewer: Public Sewer
- Water: Public
- Utility Description: Electricity Connected
Structural Information
- Architectural Style: Colonial
- Detached/Attached: Detached
- Construction: Frame, Vinyl Siding
- Basement: Yes
- Basement Desc.: Finished, Full Basement
- Year Built: 2002
Lot Features
- Lot Size (Acres): 0.17
- Lot Size (Sq. Ft.): 7,405
Financial Considerations
- Association Fee: Yes
- Association Fee: $565
- Assoc Fee Freq.: Monthly
- Taxes Include: Trash
- Tax Amount: $18,212
Disclosures and Reports
- Special Conditions: None
- Property ID: 0800-155-00-08-00-073-000
Listed by Douglas Elliman Real Estate
Sold by Signature Premier Properties

Get Pre-Approved Today
Schools
Schools serving 73 Redan Dr
School District:Hauppauge Union Free School District
| Name | Grades | Distance |
|---|---|---|
Forest Brook Elementary School 299 Lilac Lane, Smithtown, NY 11787 | K-5 | 0.4 mi |
Hauppauge Middle School 600 Townline Road, Hauppauge, NY 11788 | 6-8 | 0.9 mi |
Hauppauge High School 500 Lincoln Boulevard, Hauppauge, NY 11788 | 9-12 | 0.9 mi |
Disclaimer:
School attendance boundaries provided by ATTOM Data Solutions and are for reference only. Contact the school directly to verify enrollment eligibility.
Price & Sales History for 73 Redan Dr
Date
Details
Price
Change
Source
8/18/2026
Sold
$1,269,000
—
MLS
5/28/2026
Listed
$1,269,000
—
MLS
Disclaimer: Historical sales information is derived from public records provided by the county offices. Information is not guaranteed and should be independently verified.
73 Redan Drive, Smithtown, NY 11787 (MLS# 1002127) is a Single Family property that was sold at $1,269,000 on August 18, 2026. Want to learn more about 73 Redan Drive? Do you have questions about finding other Single Family real estate for sale in Smithtown? You can browse all Smithtown real estate or contact a Coldwell Banker agent to request more information.