This is a carousel with tiles that activate property listing cards. Use the previous and next buttons to navigate.
1/43
$849,000
This is a carousel with tiles that activate property listing cards. Use the previous and next buttons to navigate.
1/43
Property Description
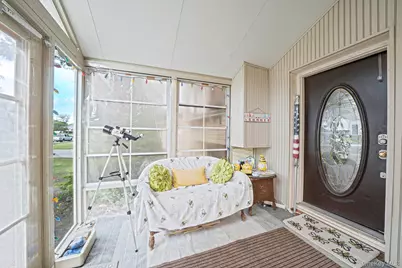
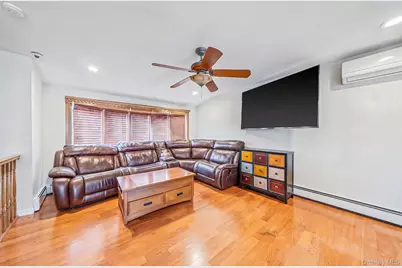
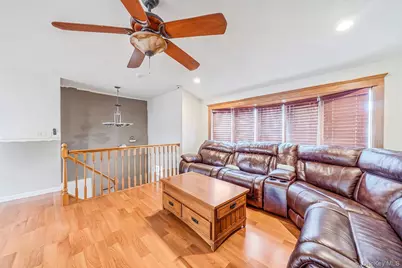
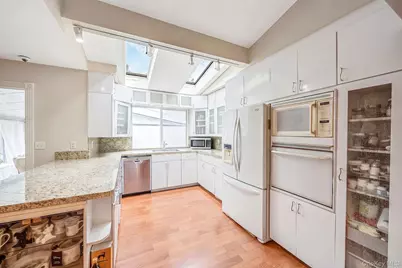
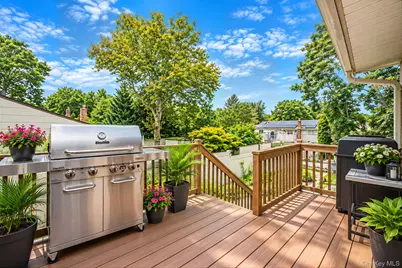
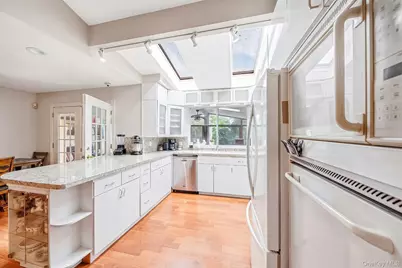
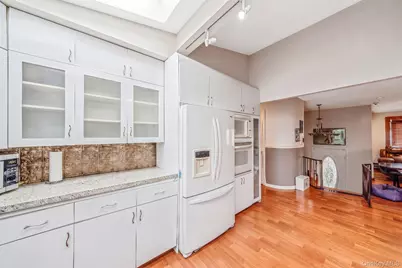
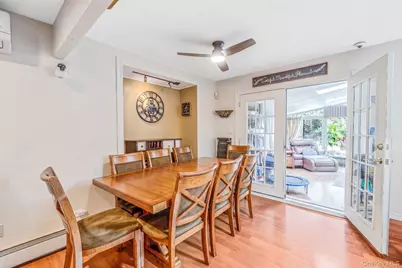
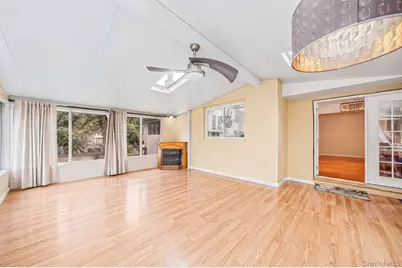
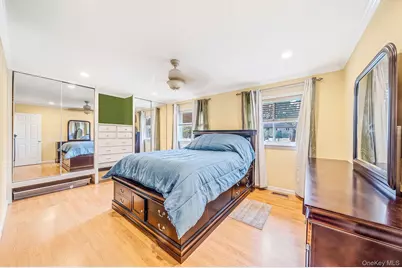
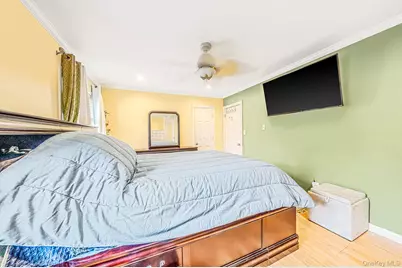
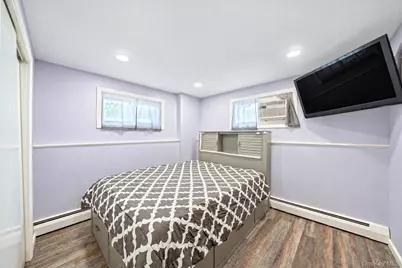
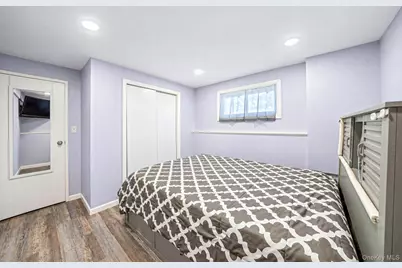
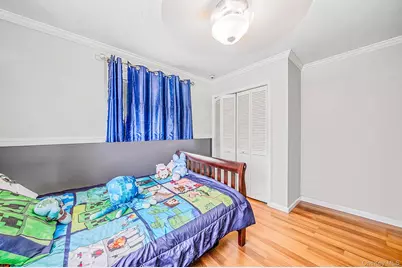
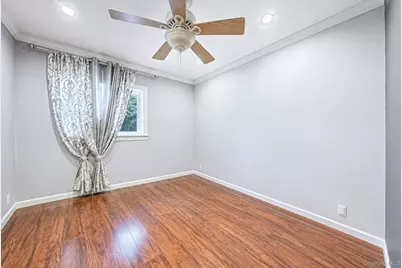
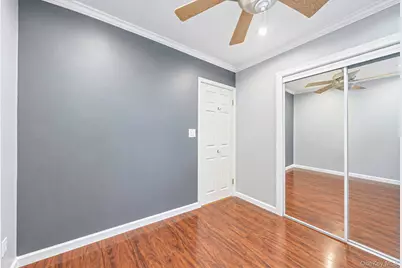
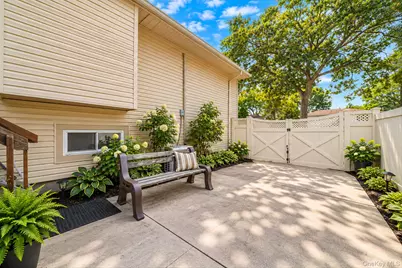
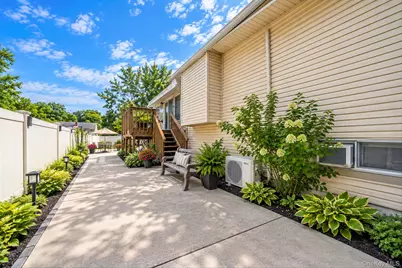
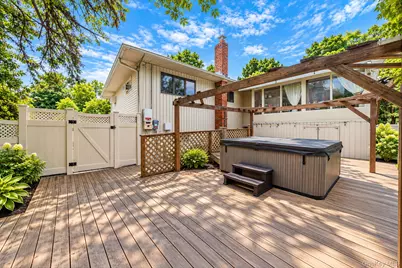
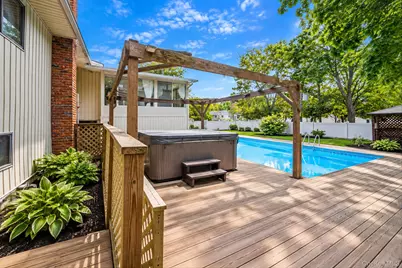
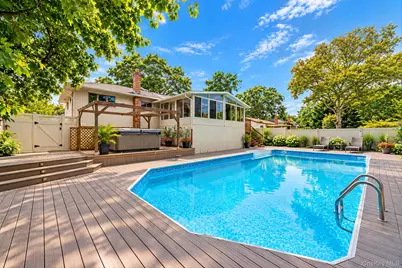
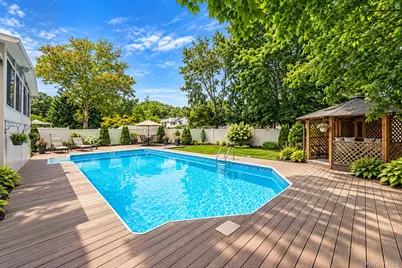
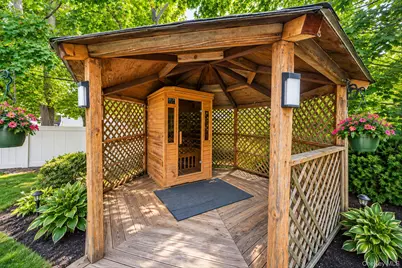
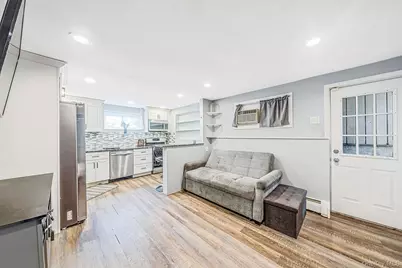
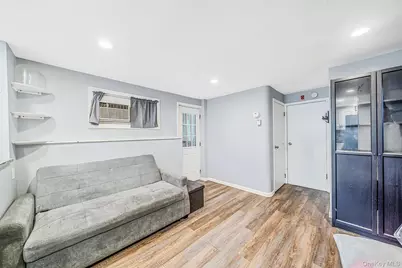
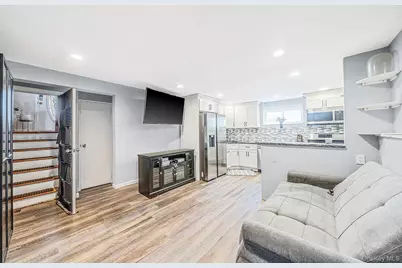
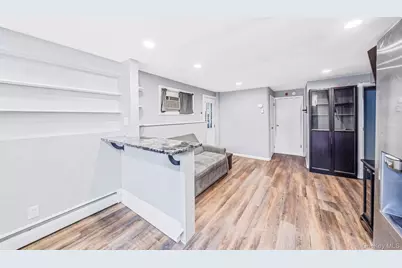
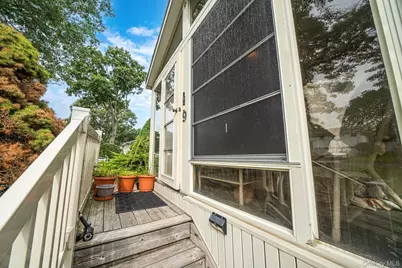
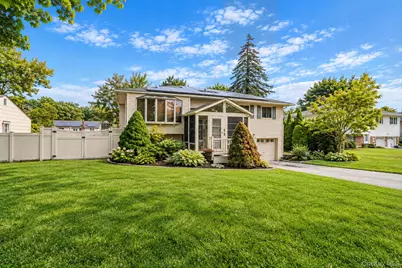
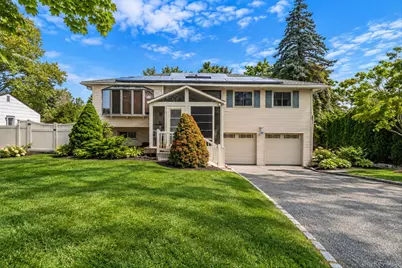
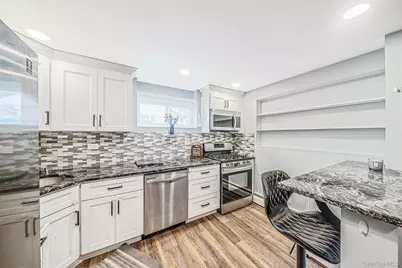
Welcome to this beautifully maintained 4-bedroom, 2-bath hi-ranch in Royal Oaks, Smithtown, offering comfortable living, flexible space, and an impressive backyard retreat. A charming front sunroom welcomes you inside, while the second sunroom features a natural gas fireplace and French doors leading to the upper deck overlooking the backyard. The home offers two full kitchens with appliances included, along with a lower level featuring a one-bedroom apartment. The home is a legal mother-daughter, with the required permits included with the property, offering added flexibility for its next owner. The recently renovated upstairs bathroom features ambient flooring, a heated towel rack, and a jacuzzi bathtub, adding comfort and convenience to the space. Step outside to enjoy a heated, gas-heated saltwater in-ground pool, hot tub, cedar sauna, gazebo, mature landscaping, and in-ground sprinklers. The property also features a full surveillance system for added peace of mind. Additional updates include newly insulated exterior walls and attic, a whole-house water filtration system, and a brand-new cesspool. Thoughtfully maintained and offering a versatile layout with extensive indoor and outdoor amenities, this Smithtown home is ready for its next owner. Come see everything it has to offer and schedule your private tour today!
Full Property Details
Full Property Details for 9 Mulberry Dr
General
- Price: $849,000
- Taxes: $15,106
- Status: Active
- Type: Single Family
- Source: Long_Island
- MLS ID: 1051155
- Updated: 9/18/2026
- Added to Site: 14 day(s) ago
Interior
- Number of Rooms: 9
- Interior Features: First Floor Bedroom, First Floor Full Bath, Ceiling Fan(s)
- Fireplace: Yes
- Appliances: Dishwasher, Microwave, Oven, Refrigerator
- Flooring: Laminate, Wood
Rooms
Bathrooms
- Total Bathrooms: 2
- Full Bathrooms: 2
Bedrooms
- Total Bedrooms: 4
Additional Information
- Pool: Yes
- Private Pool: Yes
- Pool Description: In-Ground
Parking
- Garage: Yes
- Garage Spaces: 2
- Parking Features: Driveway, Garage, Garage Door Opener, Private
Location
- County: Suffolk County
- Driving Directions: Parnell Dr to Mulberry Dr house #9 (please use google maps)
School Information
- High School District: Smithtown
- Elementary School: Smithtown Elementary School
- Middle School: Accompsett Middle School
- High School: Smithtown High School-East
Heating & Cooling
- Cooling Type: Wall/Window Unit(s)
- Heating Type: Natural Gas
Utilities
- Sewer: Septic Tank
- Water: Public
- Utility Description: Electricity Available, Electricity Connected, Phone Available, Phone Connected, Water Available, Water Connected
Structural Information
- Architectural Style: Hi Ranch, Includes Legal Accessory Apartment
- Detached/Attached: Detached
- Construction: Vinyl Siding
- Basement: Yes
- Basement Desc.: Finished, Full Basement, Walk-Out Access
- Sq. Ft. Source: Public Records
- Year Built: 1962
Lot Features
- Lot Size (Acres): 0.25
- Lot Size (Sq. Ft.): 10,890
Financial Considerations
- Tax Amount: $15,106
Disclosures and Reports
- Special Conditions: None
- Property ID: 0800-096-00-02-00-088-000
- Block: 2
- Lot Number: 88
Listed by Keller Williams Realty Elite

Get Pre-Approved Today
Schools
Schools serving 9 Mulberry Dr
School District:Smithtown Central School District
| Name | Grades | Distance |
|---|---|---|
Accompsett Elementary School 1 Lincoln Street, Smithtown, NY 11787 | PK-5 | 0.8 mi |
Accompsett Middle School 660 Meadow Road, Smithtown, NY 11787 | 6-8 | 0.8 mi |
Smithtown High School West 100 Central Road, Smithtown, NY 11787 | 9-12 | 0.8 mi |
Disclaimer:
School attendance boundaries provided by ATTOM Data Solutions and are for reference only. Contact the school directly to verify enrollment eligibility.
Price & Sales History for 9 Mulberry Dr
Date
Details
Price
Change
Source
9/17/2026
Listed
$849,000
63.27%
MLS
7/01/2019
Sold
$520,000
—
Public Record
Disclaimer: Historical sales information is derived from public records provided by the county offices. Information is not guaranteed and should be independently verified.
Tax History
Tax History for 9 Mulberry Dr
Year
Property Taxes
Change
Tax Assessment
Change
2024
$13,430
100%
$5,245
—
2020
100%
$5,245
—
2022
-100%
$5,245
—
2016
$10,347
-8%
$5,245
—
2020
$11,293
4%
$5,245
—
2018
$10,869
4%
$5,245
6%
2017
$10,402
1%
$4,945
—
2016
$10,286
1%
$4,945
—
2015
$10,162
2%
$4,945
—
2015
$9,972
-9%
$4,945
-11%
2014
$11,002
4%
$5,535
-4%
2013
$10,604
—
$5,770
—
Disclaimer: Historical tax information is derived from public records provided by the county offices. Information is not guaranteed and should be independently verified.
Estimate the Cost
Estimate the Cost for 9 Mulberry Dr
9 Mulberry Drive, Smithtown, NY 11787 (MLS# 1051155) is a Single Family property with 4 bedrooms and 2 full bathrooms. 9 Mulberry Drive is currently listed for $849,000 and was received on September 17, 2026. Want to learn more about 9 Mulberry Drive? Do you have questions about finding other Single Family real estate for sale in Smithtown? You can browse all Smithtown real estate or contact a Coldwell Banker agent to request more information.