This is a carousel with tiles that activate property listing cards. Use the previous and next buttons to navigate.
1/40
$825,000
This is a carousel with tiles that activate property listing cards. Use the previous and next buttons to navigate.
1/40
Property Description
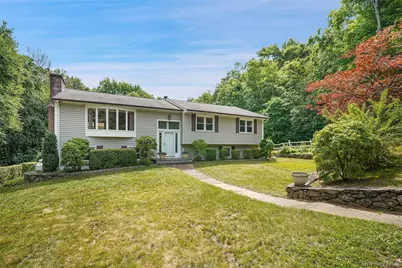
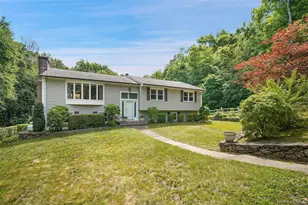
Welcome to this wonderful Raised Ranch, offering 2,240 sq. ft. of comfortable living space, beautifully situated on 2.08 private acres (PROPERTY SURVEY ATTACHED), including approximately one acre of wooded property. This well-maintained home features hardwood flooring throughout, solid six-panel wood doors, and central air conditioning. The main level offers a spacious eat-in kitchen, a large formal dining room, and a sun-filled formal living room featuring a bay window and a beautiful wood-burning fireplace. The primary bedroom includes two closets and an ensuite bathroom. Two additional bedrooms and a hall bathroom complete the main level. All three full bathrooms feature elegant marble flooring, and a cedar closet provides additional storage. Enjoy wonderful outdoor living with an oversized deck addition (2001) off the kitchen featuring an electric awning, a beautiful inground pool (1991), backyard patio accessed through Andersen sliders from the lower level, and a storage shed. The lower level offers a spacious family/recreation room with recessed lighting, a third full bathroom with marble flooring, front-loading washer and dryer, and direct access to the two-car garage. Additional features and improvements include a boiler (2024), whole-house 18 kW Generac standby generator with 200 Amp automatic transfer switch (2024), three 120-gallon above-ground propane tanks with gas line to the generator (2024), above-ground 330-gallon oil tank in the garage (2000) with a former 550-gallon tank properly abandoned in accordance with DEC requirements, and a roof replaced in 2016 (first layer). The home is serviced by a four-bedroom, 1,200-gallon precast masonry septic system, with the septic tank located in the front yard and leaching fields to the right side of the property (facing the home). The well is located in the rear left corner of the property off the driveway. Conveniently located close to shopping, schools, parks, Metro-North Goldens Bridge train station, I-684, and the Saw Mill River Parkway. Taxes: Town & County: $3,172.19 + School: $11,435.52 = Total: $14,607.71 (Without Basic STAR exemption of $1,447.22). Refrigerator in the garage will remain.
Full Property Details
Full Property Details for 10 Highview Terrace
General
- Price: $825,000
- Taxes: $14,608
- Status: Active
- Type: Single Family
- Source: Long_Island
- MLS ID: 1012971
- Updated: 6/26/2026
- Added to Site: 17 day(s) ago
Interior
- Number of Rooms: 7
- Interior Features: Eat-in Kitchen, Formal Dining, Granite Counters, Primary Bathroom
- Fireplace: Yes
- Number of Fireplaces: 1
- Fireplace(s): Living Room, Wood Burning
- Appliances: Dishwasher, Dryer, Oven, Range, Refrigerator, Washer
Rooms
Bathrooms
- Total Bathrooms: 3
- Full Bathrooms: 3
Bedrooms
- Total Bedrooms: 3
Additional Information
- Pool: Yes
- Private Pool: Yes
- Pool Description: In-Ground, Outdoor Pool
Exterior
- Porch/Patio/Deck: Deck
Parking
- Garage: Yes
- Garage Spaces: 2
- Parking Features: Attached, Garage
Location
- County: Westchester County
- Driving Directions: Route 100 to Highview Terrace. Make right onto Annarock and into the first driveway on the right. Enter through front door. (the two driveways connect). Thanks!
School Information
- High School District: Somers
- Elementary School: Primrose
- Middle School: Somers Middle School
- High School: Somers Senior High School
Heating & Cooling
- Central air: Yes
- Cooling Type: Central Air
- Heating Type: Oil
Utilities
- Sewer: Septic Tank
- Water: Well
- Utility Description: Trash Collection Private
Structural Information
- Architectural Style: Raised Ranch
- Detached/Attached: Detached
- Construction: Frame, Vinyl Siding
- Windows: Bay Window(s)
- Building Size: 2240
- Square Feet: 2,240
- Year Built: 1965
Lot Features
- Lot Size (Acres): 2.0771
- Lot Size (Sq. Ft.): 90,480
- Road Maintenance: Public Maintained Road
Financial Considerations
- Tax Amount: $14,608
Disclosures and Reports
- Special Conditions: None
- Inclusions: Light fixtures, refrigerator in garage
- Property ID: 5200-028-006-00001-000-0013
Listed by Houlihan Lawrence Inc.
Get Pre-Approved Today
Schools
Schools serving 10 Highview Terrace
School District:Somers Central School District
| Name | Grades | Distance |
|---|---|---|
Somers Intermediate School 240 U.S. 202, Somers, NY 10589 | 3-5 | 0.9 mi |
Primrose School 110 Primrose St, Lincolndale, NY 10540 | K-2 | 1 mi |
Somers Middle School 250 U.S. 202, Somers, NY 10589 | 6-8 | 1 mi |
Somers Senior High School 120 Primrose St, Lincolndale, NY 10540 | 9-12 | 0.9 mi |
Disclaimer:
School attendance boundaries provided by ATTOM Data Solutions and are for reference only. Contact the school directly to verify enrollment eligibility.
Price & Sales History for 10 Highview Terrace
Date
Details
Price
Change
Source
6/26/2026
Listed
$825,000
—
MLS
Disclaimer: Historical sales information is derived from public records provided by the county offices. Information is not guaranteed and should be independently verified.
Tax History
Tax History for 10 Highview Terrace
Year
Property Taxes
Change
Tax Assessment
Change
2025
$13,792
100%
$59,500
—
2024
100%
$59,500
—
2020
-100%
$59,500
—
2020
$11,234
-9%
$59,500
—
2018
$12,395
5%
$59,500
—
2017
$11,846
20%
$59,500
—
2017
$9,848
-18%
$59,500
—
2016
$12,069
4%
$59,500
—
2015
$11,558
1%
$59,500
—
2013
$11,470
—
$59,500
—
Disclaimer: Historical tax information is derived from public records provided by the county offices. Information is not guaranteed and should be independently verified.
Estimate the Cost
Estimate the Cost for 10 Highview Terrace
10 Highview Terrace, Somers, NY 10589 (MLS# 1012971) is a Single Family property with 3 bedrooms and 3 full bathrooms. 10 Highview Terrace is currently listed for $825,000 and was received on June 26, 2026. Want to learn more about 10 Highview Terrace? Do you have questions about finding other Single Family real estate for sale in Somers? You can browse all Somers real estate or contact a Coldwell Banker agent to request more information.